
What is recorded here
Ballylusky Castle stands as a tall rectangular tower on a low rock outcrop, its thick limestone walls surviving from the thirteenth or fourteenth century when first-floor entrances kept invaders at bay. Richard Butler of Kilcash claimed the ruin in 1640, though the original residents likely watched the undulating countryside from narrow slit opes while wood floors creaked above stone chambers. The later ground-floor doorway and destroyed house suggest the fortress adapted to changing times, yet the garderobe outlet and mural chamber remain visible proofs of private life within its defensive bones.
Situated on a low natural rise of rock outcrop in undulating countryside. Described in the Civil Survey (1654-6) as the 'ruines of an old castle the walls onely standing' (Simington 1934, vol. 2, 291). Richard Butler of Kilcash is listed as proprietor in 1640 (ibid.). This is a thirteenth or fourteenth-century hall-keep with a first-floor entrance with a later ground-floor doorway inserted along with a machicolation and a possible seventeenth-century house added to the SW wall. The present remains consist of a tall rectangular tower (ext. dims. 17m NW-SE; 11.3m NE-SW; wall T. 2.3m) two storeys high built with roughly coursed limestone rubble with a high base-batter. The later house (now destroyed) was attached to the SW wall of the tower and a tall round-arched doorway was inserted into the SW wall of the tower to give access to the house. The present entrance at ground-floor level in the centre of the NE wall is a later insertion and was protected by a machicolation directly above at wall-walk level. The original entrance, now converted into a window, is located at the E end of the NE wall at first-floor level. The floors were of wood carried in the thickness of the wall. The ground floor was lit by simple slit opes set into large round-arched embrasures while the first floor was lit by round-arched windows one each in the SW, NW and SE walls. A flat-headed doorway at first-floor level in the N angle gives access to a garderobe the outlet of which is visible in the N angle of the tower. Another flat-headed doorway also at first-floor level in the S angle gives access to a possible mural chamber.
The above description is derived from 'The Archaeological Inventory of County Tipperary. Vol. 1 - North Tipperary' compiled by Jean Farrelly and Caimin O'Brien (Dublin: Stationery Office, 2002). In certain instances the entries have been revised and updated in the light of recent research.
Date of upload/revision: 22 September 2008
Richard Butler of Kilsheelan, a member of the Butler dynasty, is associated with the castle at Ballylusky, which dates to the 17th century. The site is remembered for its historical connection to the influential Butler family and as a recorded example of early modern Irish castle ruins.
This remains an important historical record, but the official description says the monument is no longer visible or has been destroyed. The monument record does not grant public access. Check the route and ask the landowner before entering private land.
- What survives
- No visible remains or recorded as destroyed
Places near here
 Ballylusky MoatCastle, motte · 615 yd
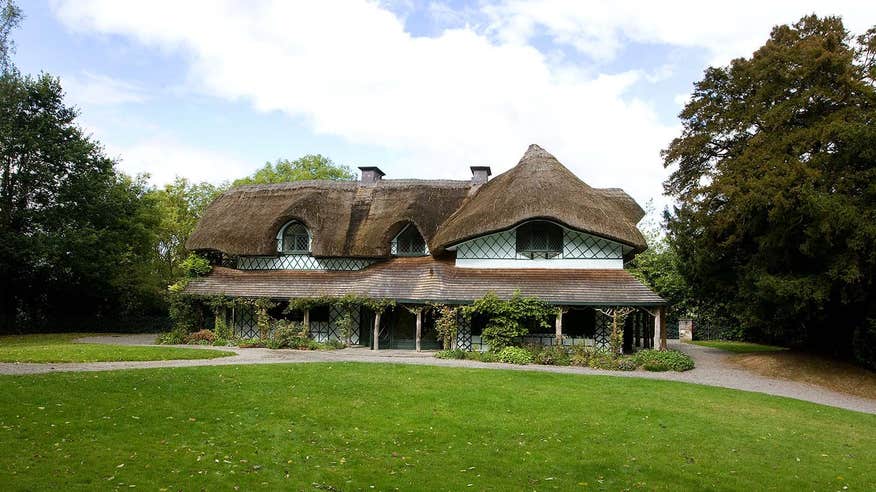 Enclosure in Coolderry (modreeny Par.)Enclosure · 1621 yd
 LisheenArchaeological place · 1652 yd
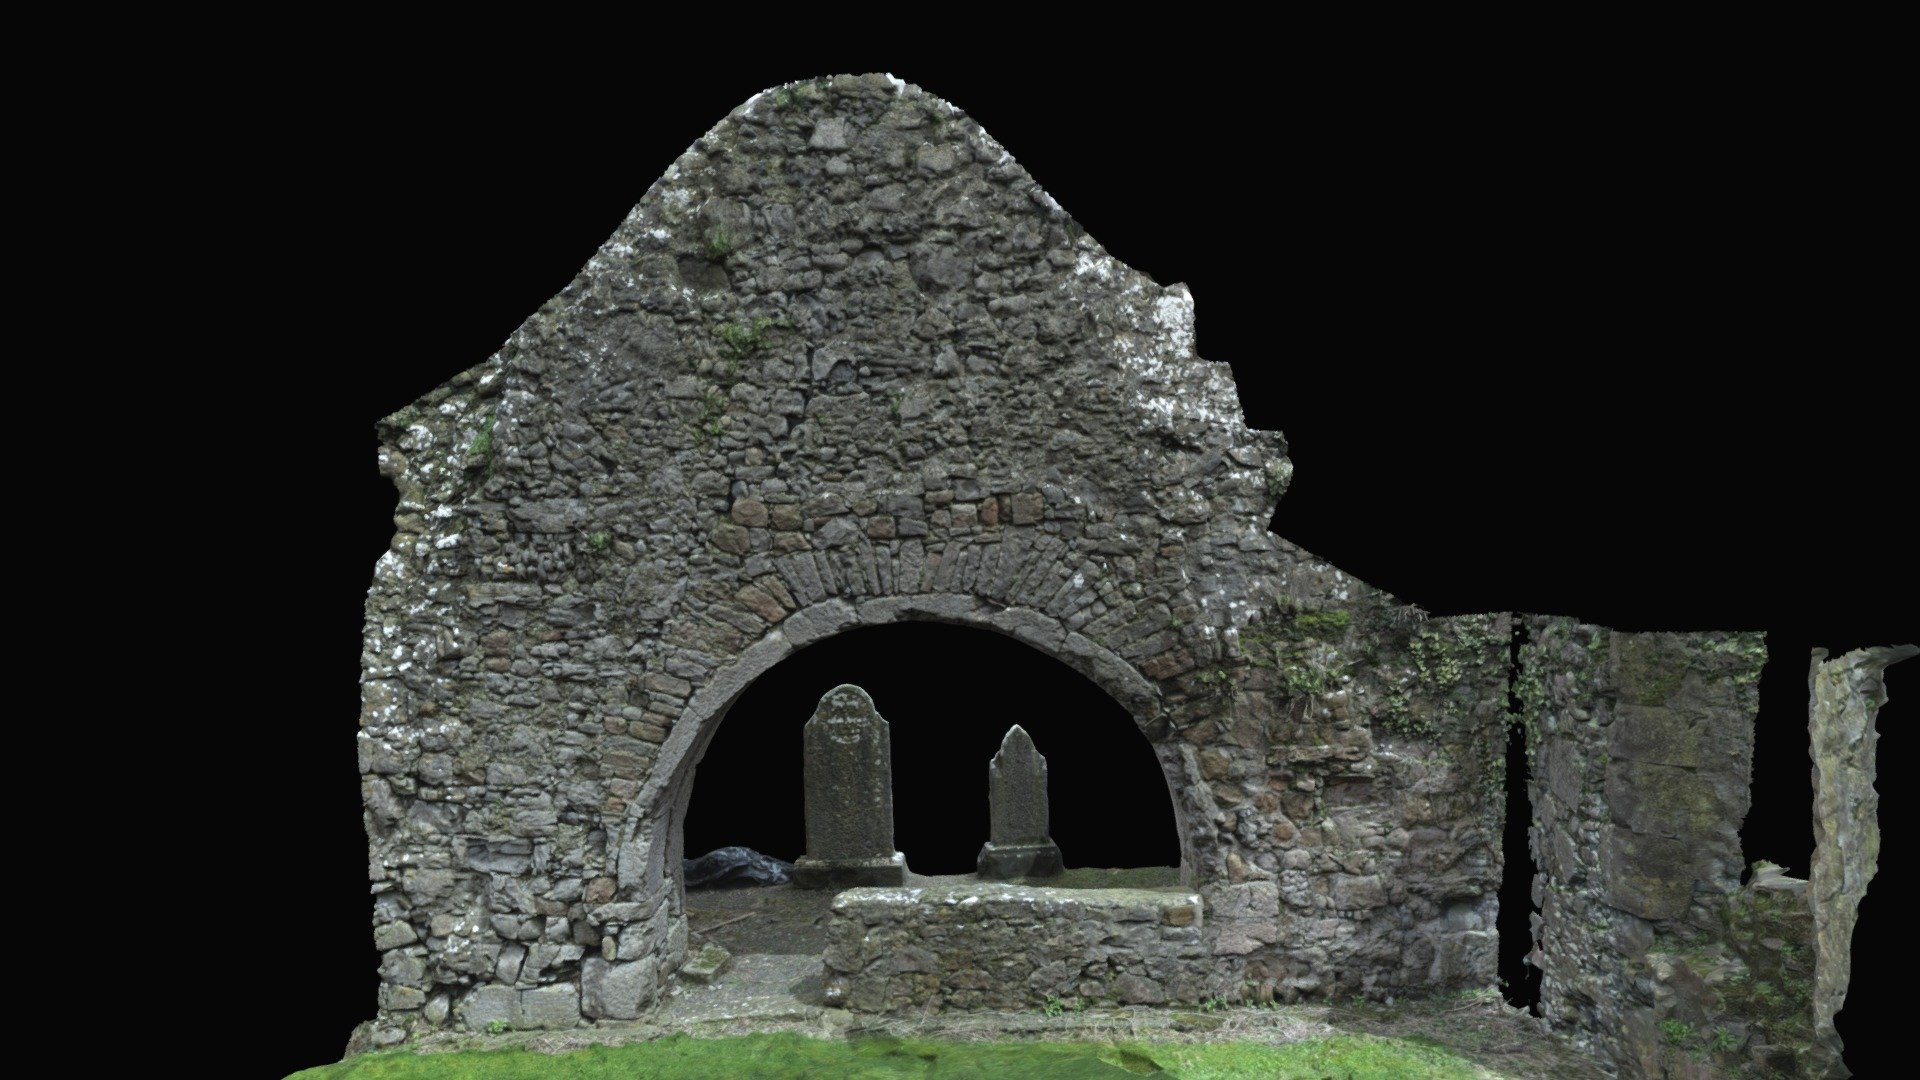 Church (in ruins)Church · 1.3 mi
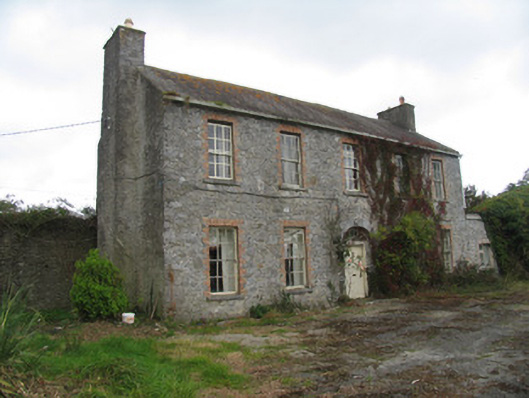 Ballyrickard Househouse · 1.3 mi
 Bawn in CloghkeatingBawn · 2.0 mi
 Ballycapple WoodForest · 2.2 mi
 James Devaney MemorialMemorial · 3.6 mi
 MacDonagh HouseMemorial · 3.7 mi
 Thomas MacDonagh Heritage CentreMuseum · 3.7 mi
 Knockanacree WoodForest · 3.8 mi
 Knigh HillMountain / peak · 4.0 mi
Other information
Photo: Credit not shown in the picture search · Rights wording not checked; contact us if this picture should be removed