What is recorded here
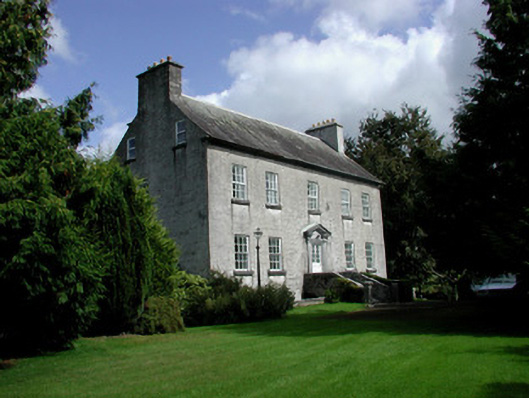
Detached L-plan five-bay three-storey over basement country house, built c.1770, with extensions to rear. Basement area to front of house enclosed behind plinth wall. Pitched slate roof with rendered chimneystacks and cast-iron rainwater goods. Roughcast rendered walls with tooled limestone cornice. Square-headed window openings with timber sash windows and tooled limestone sills. Square-headed door opening with open-bed pedimented surround with Doric pilasters. R.P 177 engraved above door. Door accessed up seven limestone steps flanked by walls terminating in limestone piers. Partially cobbled rear yard accessed through arched opening surmounted by bellcote. L-plan range of outbuildings and stables to rear yard with incorporating three-storey former malting house to east. Partially uncovered date stone to outbuildings - 1773. Former pigery to rear of house. Walled orchard to west of house. Three-bay gate lodge to road with hipped roof. Wrought-iron entrance gates supported by rendered piers and flanked by quadrant walls. Site enclosed by random coursed walls.
This attractive country house, which is set in its own grounds, contributes to the built heritage of County Offaly. Clareen has a symmetrical façade typical of eighteenth-century country houses with an open-bed pediment door surround with robust and bold Doric pilasters. The owners have not deciphered the curious inscription above the door, R.P 177, but they believe is possibly an unfinished date plaque. The country house retains many original features, including interior joinery and staircase, which contribute to its architectural character and special interest. The malthouse to the rear of the house is reputed to have produced beer for local consumption.
From the Buildings of Ireland (National Inventory of Architectural Heritage) record 14942009
This does not grant access. Most recorded buildings are privately owned; view them only from public ground unless the owner allows entry.
Places near here
Photo credits
- National Inventory of Architectural Heritage
- GerardM, Wikimedia Commons · CC BY-SA 2.1 es
- Dieglop, Wikimedia Commons · CC BY-SA 4.0
- Derek Ryan Bawn, Wikimedia Commons · CC BY-SA 4.0
- Andreas F. Borchert, Wikimedia Commons · CC BY-SA 4.0
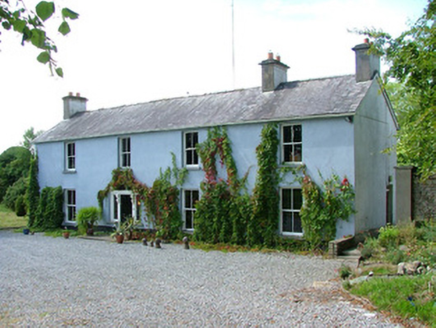 Belfield HouseHouse · 1358 yd
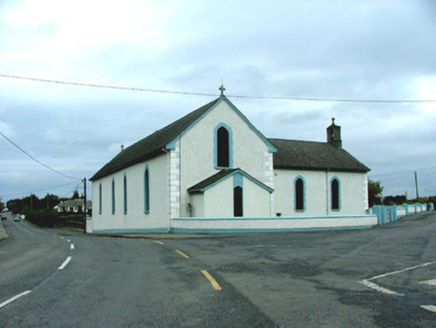 Saint Mary's Catholic ChurchChurch/chapel · 1532 ydIndicatedHouse, fortified house · 1.1 miBawn in ShinroneBawn · 1.3 miEagle HillMountain / peak · 3.0 mi
 White Mulberry3.3 miWhite Mulberry3.3 miGolden Grove HillMountain / peak · 3.9 mi
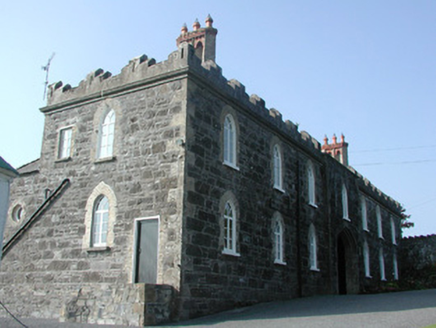 Leap CastleStables · 4.8 mi
 Leap CastleGate lodge · 4.8 mi
 BarrowBarrow, mound barrow · 5.4 mi
 Round Tower5.7 mi
More historic places in County Offaly · All of County Offaly
What do you know about this place?