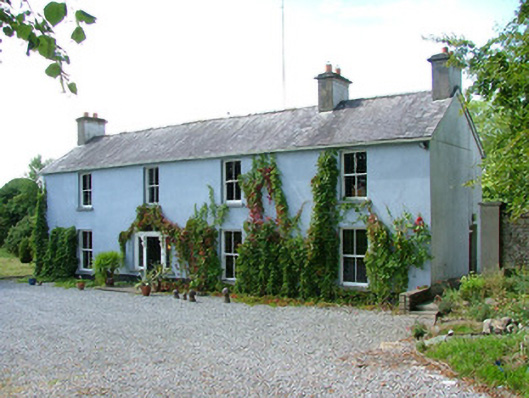
What is recorded here
Detached four-bay two-storey house, built c.1810, with return and extensions to rear. Bay to north of house a later addition. Outbuildings and stable yard to rear of house. Pitched slate roof with terracotta ridge tiles and rendered chimneystacks. Rendered walls. Square-headed window openings with timber sash windows and tooled limestone sills. Round-headed door opening with timber panelled door flanked by panelled pilasters and decorative carved console brackets supporting cornice with stained glass fanlight and sidelights. Random coursed limestone walls to outbuildings with yellow brick reveals to openings. Disused gate lodge to entrance with hipped slate roof adjacent to decorative cast-iron railings on a plinth wall. No gate.
Although modest in scale, Belfield House is an elegant country residence dating to the early nineteenth century. The extensive stable yard was once a thriving stud but has sadly fallen into dereliction. The segmental-headed door opening to the front elevation is a notable feature and may be a later alteration to the house. Of particular interest is the timber panelled door and carved foliate console brackets. Lewis records that J. Walkers, Esq. was resident at Bellfield in 1837.
This does not grant access. Most recorded buildings are privately owned; view them only from public ground unless the owner allows entry.
Places near here
 Enclosure in GalballyEnclosure · 486 yd
 Church in ruinsChurch · 750 yd
 Fulacht fia in TubbridFulacht fia · 1335 yd
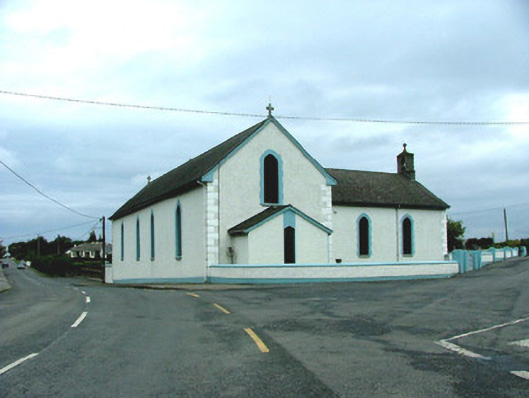 Saint Mary's Catholic Churchchurch/chapel · 1341 yd
 Bawn in ShinroneBawn · 1735 yd
 Cangort WoodWood · 1.4 mi
 Warren WoodWood · 3.2 mi
 Site of CastleCastle, unclassified · 3.3 mi
 Eagle HillMountain / peak · 3.7 mi
 Golden Grove HillMountain / peak · 4.6 mi
 Thomas MacDonagh Heritage CentreMuseum · 5.9 mi
 MacDonagh HouseMemorial · 5.9 mi
Other information
Photo: National Inventory of Architectural Heritage · Website use allowed for educational or private purposes with source credit