
What is recorded here
Situated on a slight rise in undulating countryside. Poorly preserved remains of a three storey rectangular block (ext. dims. 20.7m N-S; wall T 1.3m) with only the W half surviving intact with the remains of two circular flanking towers (ext. dims 4.8m; wall T 0.9m) at the NW and SW angles which were connected by the W wall of the central block. The towers are three storeys high and were accessed from the central block. All the floors of the towers were carried on wooden beams and the original wooden lintels above the doors still survive. The external walls of the tower facing away from the building are peppered with musket loops at all levels. Originally there were four flanking towers connected to a rectangular central block. The musket loops and plan of this building would indicate a late 16th/17th-century date probably associated with the 1619 plantation.
The above description is derived from the published 'Archaeological Inventory of County Offaly' (Dublin: Stationery Office, 1997). In certain instances the entries have been revised and updated in the light of recent research.
Date of upload: 23 May 2011
A local castle; wider significance not recorded.
The monument record does not grant public access. Check the route and ask the landowner before entering private land.
- What survives
- Recorded monument
Places near here
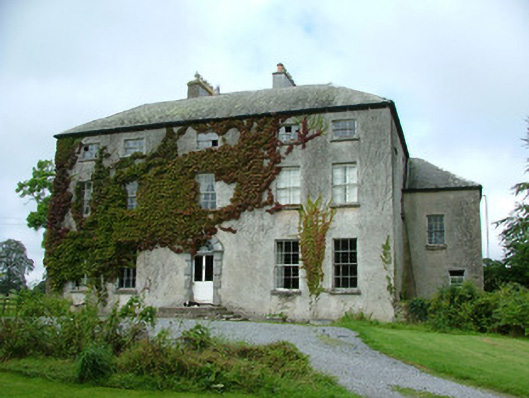 Corolanty Housecountry house · 67 yd
 Enclosure in GalballyEnclosure · 1335 yd
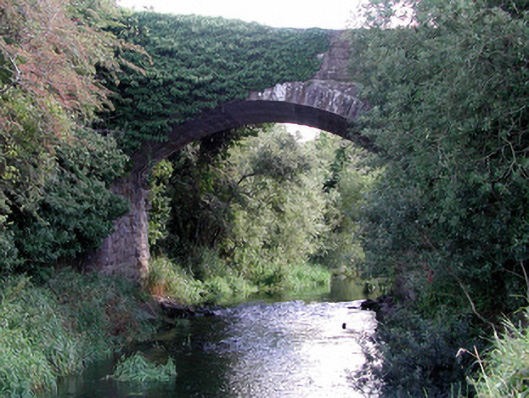 Sharavogue Bridgebridge · 1375 yd
 Fulacht fia in TubbridFulacht fia · 1619 yd
 Bawn in ShinroneBawn · 2.0 mi
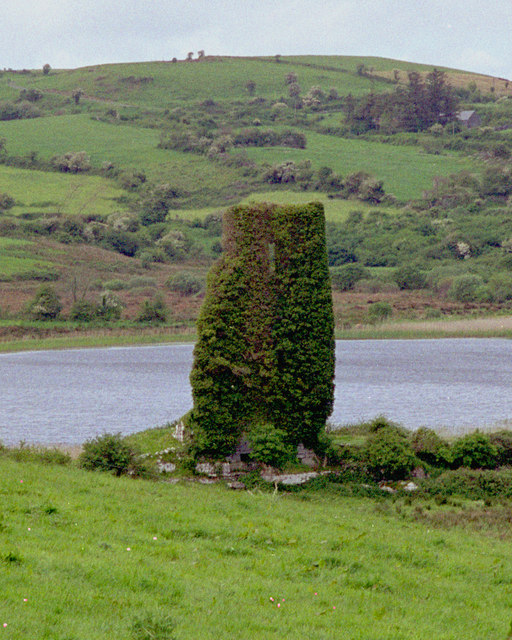 CastleCastle, tower house · 2.1 mi
 Cangort WoodWood · 2.4 mi
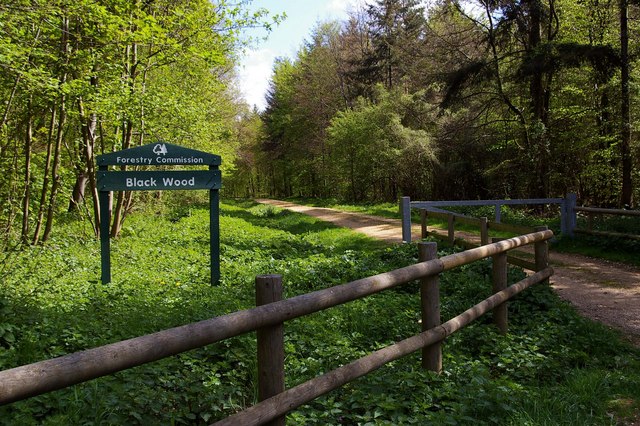 Black WoodForest · 2.7 mi
 Eagle HillMountain / peak · 4.0 mi
 Golden Grove HillMountain / peak · 4.8 mi
 Leap Castlegate lodge · 5.1 mi
 MacDonagh HouseMemorial · 6.6 mi
Other information
Photo: Credit not shown in the picture search · Rights wording not checked; contact us if this picture should be removed