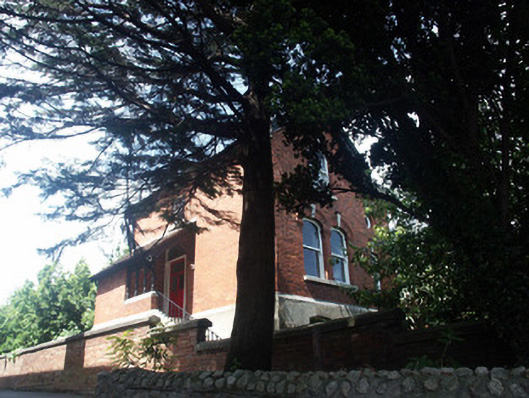
Places near here
Photo credits
- National Inventory of Architectural Heritage
- Cumann na mBunscol Wicklow photo album; individual photographer not named, www.cnmbwicklow.ie
- Kmcnamee, Wikimedia Commons · CC BY-SA 4.0
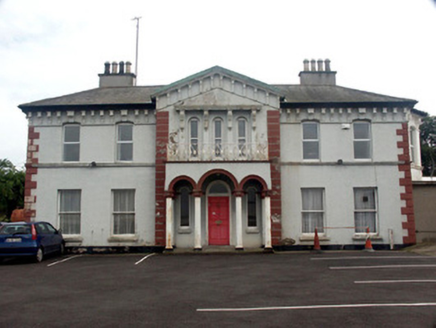 Carrigbrae HouseHouse · 217 yd
Explorer Tom Carrigbrae House in Bray is playing hard to get, mate. Rumour says two lads bet a pint it would still be standing after…
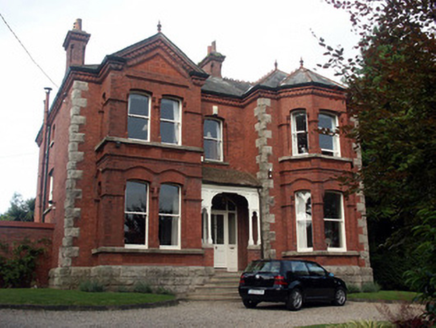 GlendairHouse · 361 yd
Explorer Tom Glendair in Bray keeps getting picked on by the wind because it thinks being Edwardian gives it special rights to stand…
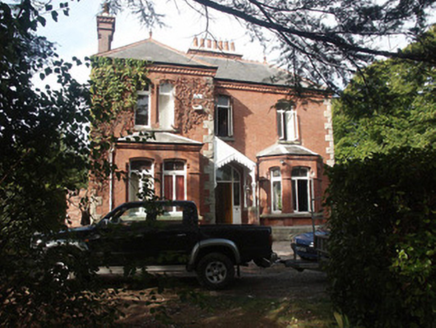 AlderbrookHouse · 382 yd
Explorer Tom Alderbrook in Bray is hiding behind high trees and shrubs like it’s shy, but it’s actually quite proud of its Edwardian…
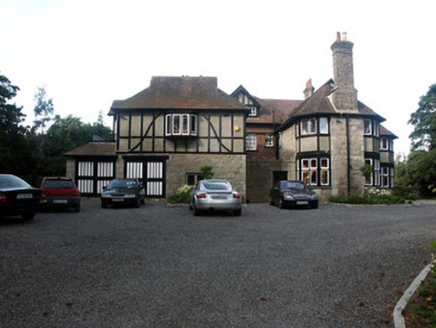 Ard SoluisHouse · 438 yd
Explorer Tom Ard Soluis makes a distinct 'thunk' sound at night, which locals claim is the ghost of a very heavy curtain dropping.…
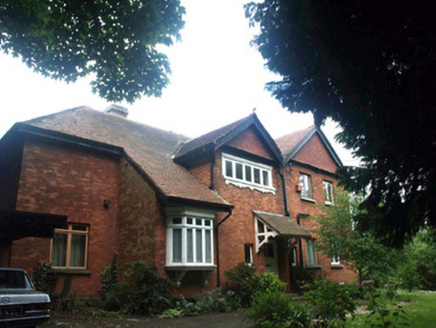 Ard na GréineHouse · 459 yd
Explorer Tom Ard na Gréine in Bray claims a dramatic event happened there once involving a falling chandelier and a very startled…
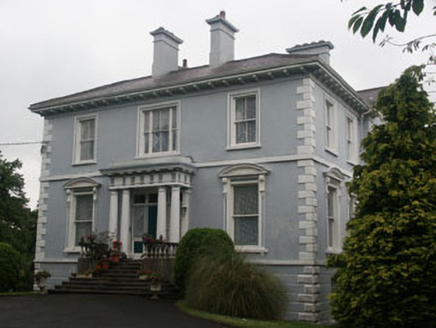 Mount HerbertHouse · 600 yd
Explorer Tom Mount Herbert in Bray smells like old money and regret, if you ask me. It’s a gentry house that survived the town…
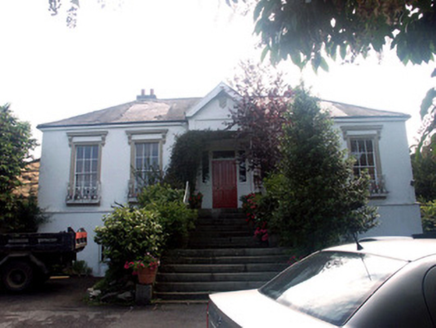 Glenlucan HouseHouse · 631 yd
Explorer Tom Glenlucan House got lost on the way to Killarney Road and ended up looking like it was hiding. It wasn’t trying to be…
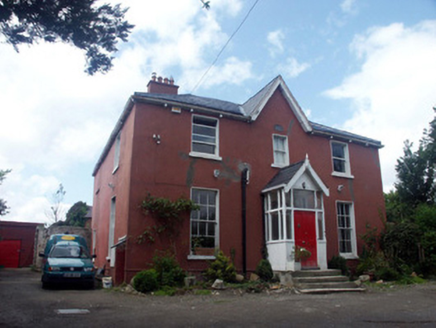 BellevueHouse · 654 yd
Explorer Tom Bellevue is a modest mid-Victorian house in Killarney that’s hidden from the main road but adds much to Bray’s…
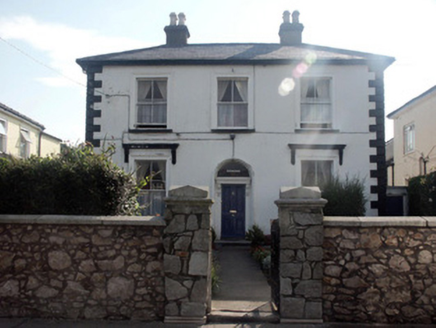 DunoreHouse · 667 yd
Explorer Tom Dunore in Bray is a well-preserved house saved by a hero nobody remembers, possibly a very stubborn cat or a ghost with…
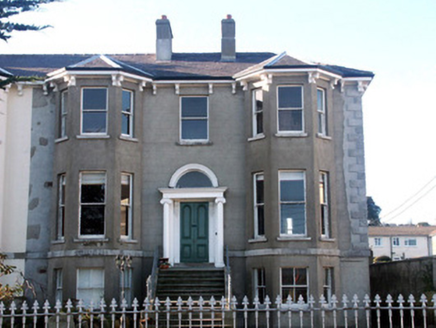 CaraghHouse · 752 yd
Explorer Tom Caragh in Bray is involved in a massive feud with its neighbour over who gets to own the view of the sea on rainy…
 Bray Emmets GAA ClubGAA ground · 1517 yd
Explorer Tom Bray Emmets has room for a hurling swing, a football run and several very confident sideline opinions. I offered to…
 Fergal Og GAAGAA ground · 1.1 mi
More historic places in County Wicklow · All of County Wicklow

What do you know about this place?Tap to add a comment or ask a question