
What is recorded here
Detached five-bay (three-bay deep) two-storey house, built c.1806, on a T-shaped plan centred on single-bay single-storey flat-roofed projecting open porch to ground floor. Occupied, 1901; 1911. Hipped slate roof on a quadrangular plan with clay ridge tiles, rendered chimney stacks on axis with ridge having capping supporting terracotta or yellow terracotta pots, and replacement uPVC rainwater goods on slightly overhanging eaves. Rendered walls; rendered walls (porch) with paired pilasters to corners supporting beaded cornice on blind frieze. Square-headed central door opening with concealed dressings framing timber panelled double doors. Square-headed window openings with cut-limestone sills, and concealed dressings with hood mouldings centred on thumbnail beaded keystones framing one-over-one timber sash windows. Set in landscaped grounds on an elevated site with rusticated piers to perimeter having cornices below capping supporting spear head-detailed wrought iron double gates.
A house erected by George Dunscombe (1765-1835) representing an important component of the early nineteenth-century domestic built heritage of Cork with the architectural value of the composition, one occupying a site obtained by 'an Indenture bearing date the twenty second day of September one thousand eight hundred and six', confirmed by such attributes as the deliberate alignment maximising on panoramic vistas overlooking the meandering River Lee; the compact plan form centred on a Classically-detailed porch; the diminishing in scale of the openings on each floor producing a graduated visual impression; and the slightly oversailing roof. Having been well maintained, the form and massing survive intact together with substantial quantities of the original or sympathetically replicated fabric, both to the exterior and to the interior, thus upholding the character or integrity of a house having historic connections with the Dunscombe family including Nicholas Dunscombe (1804-76) 'late of Grenville Place city of Cork but now [1850] of Lee Bank near the said City' (The Heraldic Register 1850, 43); and Michael Joseph Horgan (1845-1916) and Mary Horgan (née Bowring) (1857-1914) 'late of Clanloughlin Lee Road County Cork' (Calendars of Wills and Administrations 1914, 305; 1916, 306).
From the Buildings of Ireland (National Inventory of Architectural Heritage) record 20865004
This does not grant access. Most recorded buildings are privately owned; view them only from public ground unless the owner allows entry.
Places near here
Photo credits
- National Inventory of Architectural Heritage
- Sheila1988, Wikimedia Commons · CC BY-SA 4.0
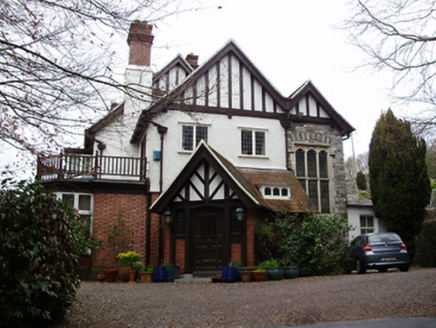 LacaduvHouse · 142 yd
 church/chapel271 yd
 Shrine of the Most Holy RosaryShrine/oratory/grotto · 282 yd
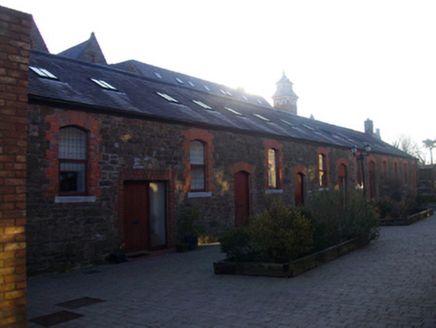 The MewsOutbuilding · 350 yd
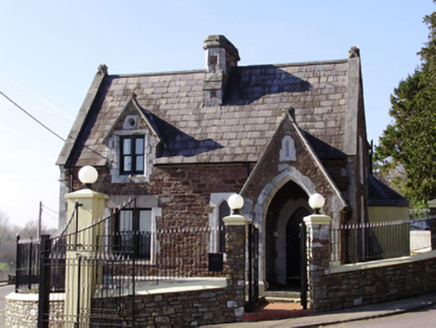 gate lodge354 yd
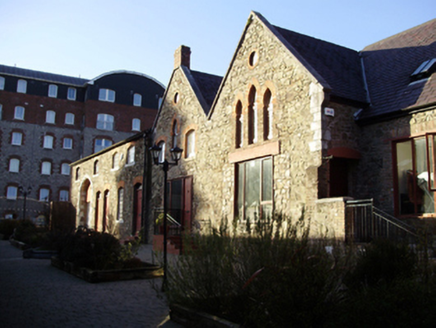 The MewsOutbuilding · 355 yd
 Atkin's HallHospital/infirmary · 382 yd
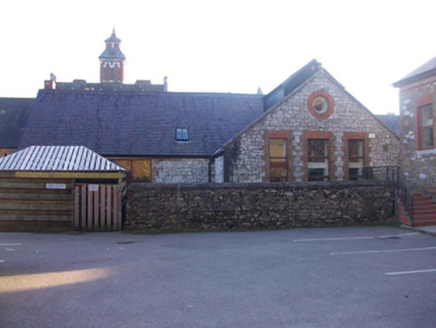 The MewsOutbuilding · 395 yd
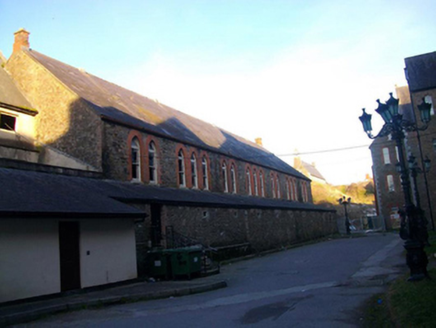 hospital/infirmary412 yd
 assembly rooms463 yd
 church/chapel576 yd
 Cork City GaolMuseum · 1520 yd
More historic places in County Cork · All of County Cork
What do you know about this place?