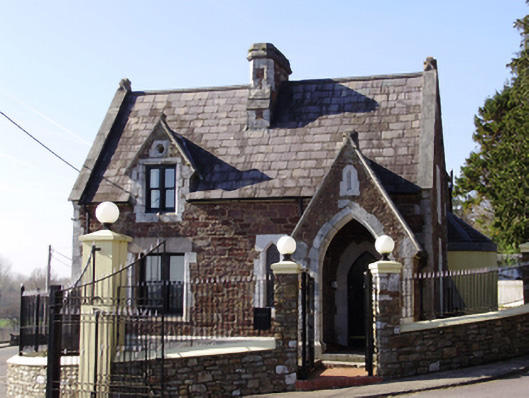
Places near here
Photo credits
- National Inventory of Architectural Heritage
- Kmcnamee, Wikimedia Commons · CC BY-SA 4.0
- Sebastian “sebrem” B…, Wikimedia Commons · CC BY-SA 3.0
- Juri300, Wikimedia Commons · CC BY-SA 4.0
- Larry Cummins / The Echo, www.echolive.ie
- Keith Edkins, Wikimedia Commons · CC BY 2.5
- Florian Thiery, Wikimedia Commons · CC BY 4.0
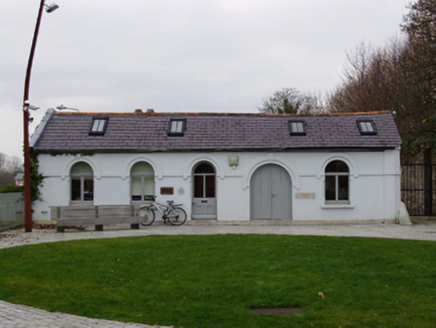 Lifetime LabOffice · 274 yd
Explorer Tom Lifetime Lab in Shanakiel sits on a slope, which makes me dizzy just looking at it. I heard a ghost tried to file taxes…
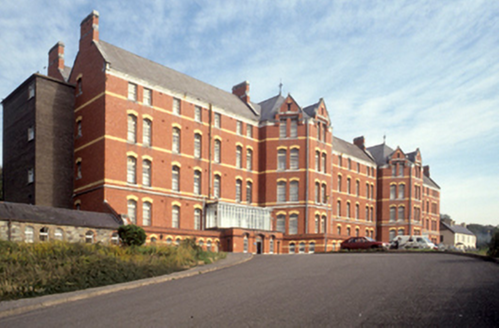 St Kevin's AsylumHospital/infirmary · 380 yd
Explorer Tom St Kevin's Asylum in Shanakiel had a tunnel link that feels like a horror movie. It held 1,430 patients, which is a lot…
 Lough Rovers GAA pitchGAA ground · 500 yd
 wheelguard523 yd
Explorer Tom Wheelguard in Shanakiel is in a rivalry with a more famous place I can’t be bothered to name. It’s just a plain stone…
.jpg/250px-River_Lee_-_panoramio_(4).jpg "Photo: Sebastian “sebrem” B…, Wikimedia Commons · CC BY-SA 3.0") Thomas Davis BridgeBridge · 672 yd
Thomas Davis BridgeBridge · 672 ydExplorer Tom Thomas Davis Bridge used to be called Wellington Bridge before someone decided to change it. It’s got stone work so…
 Sacred Heart ChurchChurch/chapel · 780 yd
Explorer Tom Sacred Heart Church in Shanakiel was built by Missionaries of the Sacred Heart starting in 1929. It’s got a light…
 Shanakiel CottageHouse · 802 yd
Explorer Tom Shanakiel Cottage sits on a height looking down its nose at the terraces below. I heard it was nearly sold to a horse…
 University College CorkClubhouse · 843 yd
Explorer Tom University College Cork is a sports pavilion with a colonial verandah, which sounds like a very confusing mix of vibes.…
 West PointHouse · 881 yd
Explorer Tom West Point in Shanakiel gave up stained glass for Lent because it thought it was too flashy for the season and decided…
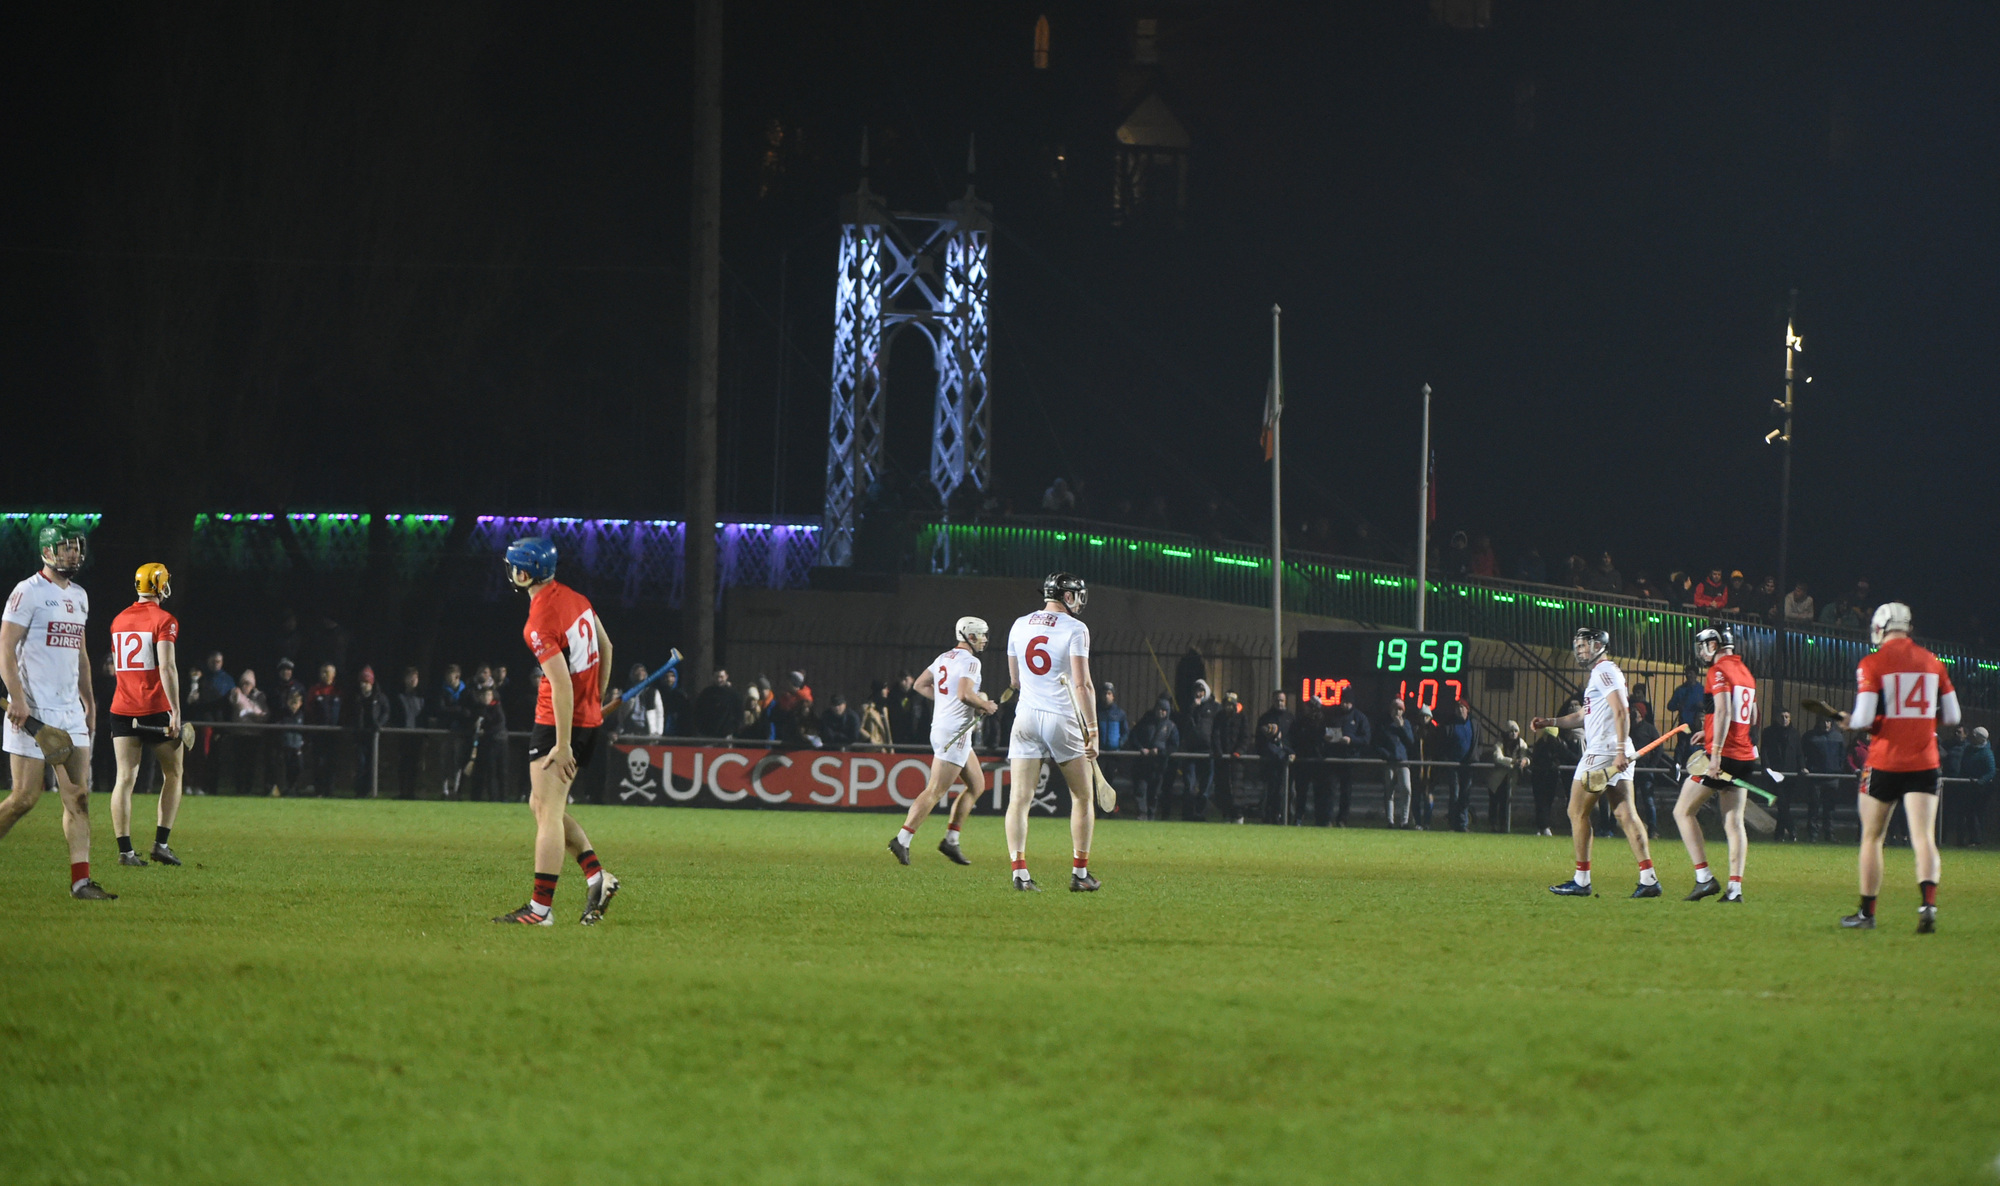 The Mardyke, uccGAA ground · 1106 yd
 Hybrid catalpa1429 yd
Explorer Tom Hybrid catalpa in County Cork once saw a man try to propose under its branches, only for his ring to fall into the mud.…
 George BooleMemorial · 1678 yd
Explorer Tom There’s actually a dog in charge of this George Boole bust now, and he barks at anyone who gets his maths wrong. He…
More historic places in County Cork · All of County Cork

What do you know about this place?Tap to add a comment or ask a question