
What is recorded here
Detached four-bay two-storey over basement house, built c.1820, with single-bay flat roofed extension to west having oriel window. Hipped artificial slate roof with rendered chimneystack and uPVC rainwater goods. Exposed rubble stone walls with moulded render quoins. Segmental-headed window openings with moulded render surrounds, one-over-one pane timber sliding sash windows and continuous render sill course to first floor. Square-headed openings with raised render surrounds and tripartite replacement uPVC windows to ground floor. Door not visible. Rubble stone boundary wall to front of site with timber battened gate.
The scale and form of this house make a notable and positive addition to the streetscape. Set on a height overlooking the street, this detached early nineteenth-century building contrasts with the surrounding houses in the area, which are set in terraces.
This does not grant access. Most recorded buildings are privately owned; view them only from public ground unless the owner allows entry.
Places near here
 milestone/milepostmilestone/milepost · 150 yd
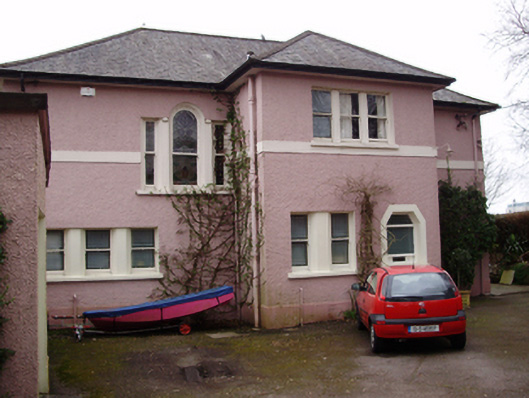 West Pointhouse · 157 yd
 Life In An Urban River: The LeeVisitor information · 368 yd
 UCC Biodiversity Trail along the Cavanagh WayVisitor information · 451 yd
 Hybrid catalpaHybrid catalpa · 628 yd
 Passage tomb art (present location) in Cork CityPassage tomb art (present location) · 636 yd
 Cork Public MuseumMuseum · 645 yd
 IRA Volunteers MemorialMemorial · 704 yd
 John Joe KavanaghMemorial · 707 yd
 Glucksman GalleryMuseum · 972 yd
 Gill Abbey (Site of) (1949-50)Religious house, Augustinian canons · 1179 yd
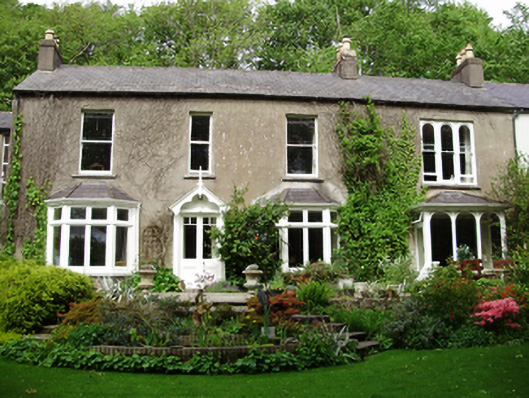 The Hollieshouse · 170 yd
Other information
Photo: National Inventory of Architectural Heritage · Website use allowed for educational or private purposes with source credit