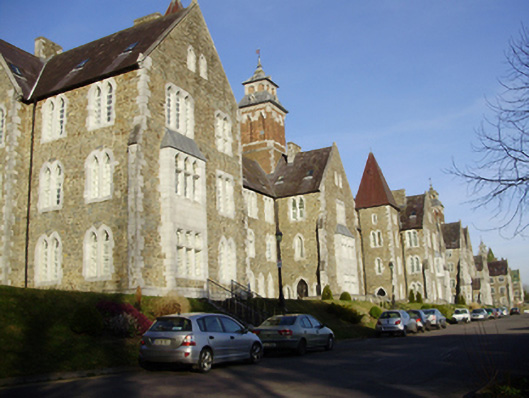
What is recorded here
Detached irregular-plan multiple-bay three-storey with attic former mental asylum, built 1847-52, extended 1861. Linear-plan with advanced gable-fronted bays, square-profile towers, gable-fronted entrance porch and canted bay, oriel and box bay windows. Various gable-fronted three-storey extensions to rear (north) elevation. Now partially converted to apartments with remainder of building disused. Pitched slate roofs with limestone coping, some cast-iron rainwater goods and recent rooflights. Rubble stone chimneystacks having ashlar quoins and caps, some rising with stepped stacks. Red brick towers to ridge having cut limestone lanterns and blank trefoil-headed recesses. Metal roofs to towers. Rubble sandstone walls with cut limestone quoins and buttresses with cut limestone dressings. Varied arrangements of triple, bipartite and single pointed arch and shoulder-arched window openings with cut limestone surrounds. Tudor-arch window openings to oriel window. Quatrefoil and ogee-headed window openings to porch. Replacement metal and timber sash windows throughout. Segmental-headed window openings to rear (north) elevation with red brick surrounds, limestone sills and timber casement windows. Pointed arch opening to porch with hood moulding, cut limestone stepped surround to shoulder-arch door opening, now with replacement door. Limestone steps to door. Set on a height to north of River Lee with associated buildings to north, south and east.
Designed by local architect William Atkins in 1846, and built between 1847-52, this former hospital complex is particularly prominent and eye-catching, set on a height overlooking the River Lee, on the western outskirts of the city. Originally three separate blocks, male to the east and female to the west flanking a central block, the need for additional accommodation resulted in their linking in 1861, which led to the creation of an extremely long building. The complex includes a gate lodge, Church of Ireland church and various outbuildings which create a comprehensive group of buildings associated with the running of a large scale asylum. Fine craftsmanship is evident in the stone carving, and particularly in the window and door openings. The high level of detail in the design creates a lively series of façades, as well as an interesting roofline. This large complex played a significant social role in both city and county in the nineteenth and twentieth centuries.
This does not grant access. Most recorded buildings are privately owned; view them only from public ground unless the owner allows entry.
Places near here
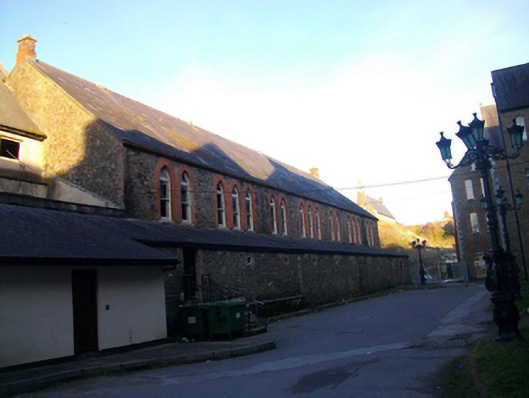 hospital/infirmaryhospital/infirmary · 42 yd
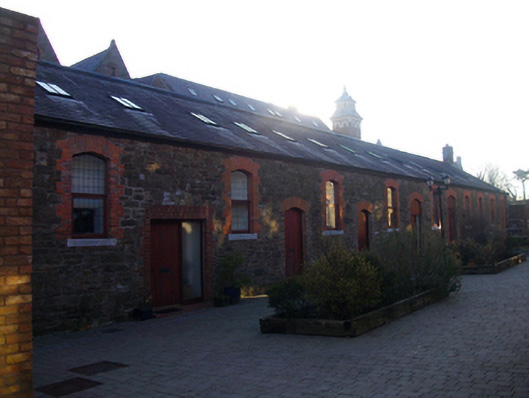 The Mewsoutbuilding · 60 yd
 Fulacht fia in MountdesertFulacht fia · 994 yd
 UCC Biodiversity Trail along the Cavanagh WayVisitor information · 1040 yd
 John DelaneyMemorial · 1079 yd
 Life In An Urban River: The LeeVisitor information · 1142 yd
 Hybrid catalpaHybrid catalpa · 1400 yd
 Passage tomb art (present location) in Cork CityPassage tomb art (present location) · 1411 yd
 Cork Public MuseumMuseum · 1420 yd
 IRA Volunteers MemorialMemorial · 1451 yd
 Glossy privetGlossy privet · 1716 yd
 Rainbow Pride WalkwayHeritage attraction · 1742 yd
Other information
Photo: National Inventory of Architectural Heritage · Website use allowed for educational or private purposes with source credit