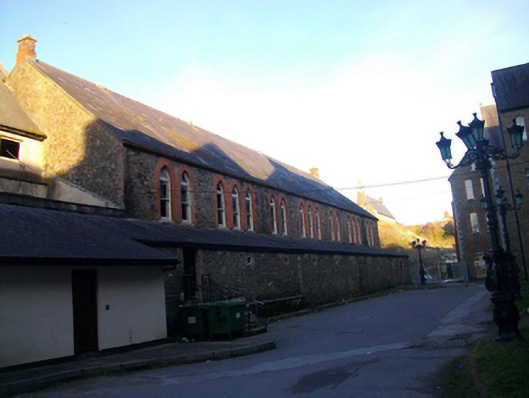
What is recorded here
Attached seven-bay double-height building, built c.1880, with single-storey lean-to to south elevation. Now disused. Pitched slate roof with red brick chimneystacks, vents to ridge and some cast-iron rainwater goods to timber eaves. Rubble stone walls. Paired and triple pointed arch window openings with red brick surrounds, stone sills and one-over-one timber sash windows with margin lights and trefoil overlights. Square-headed window openings to west elevation with cut limestone block-and-start surrounds and replacement timber windows. Square-headed door opening to west elevation with cut limestone block-and-start surround. Blocked square-headed and round-headed openings to north elevation. Located to rear of former asylum building.
Built as part of the Eglinton Asylum, later known as Our Lady's Hospital, this building forms part of a significant group of related structures. Its double height form and roof vents suggest that it may have been used as a hall. The materials utilised in its construction, including sandstone, limestone, brick and slate add colour and textural interest to the site. This large complex played a significant social role in both city and county in the nineteenth and twentieth centuries.
This does not grant access. Most recorded buildings are privately owned; view them only from public ground unless the owner allows entry.
Places near here
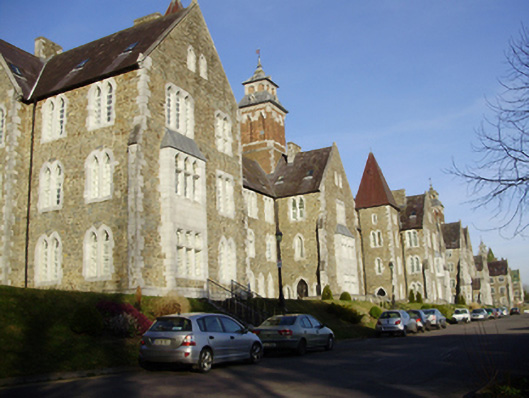 Atkin's Hallhospital/infirmary · 42 yd
 assembly roomsassembly rooms · 53 yd
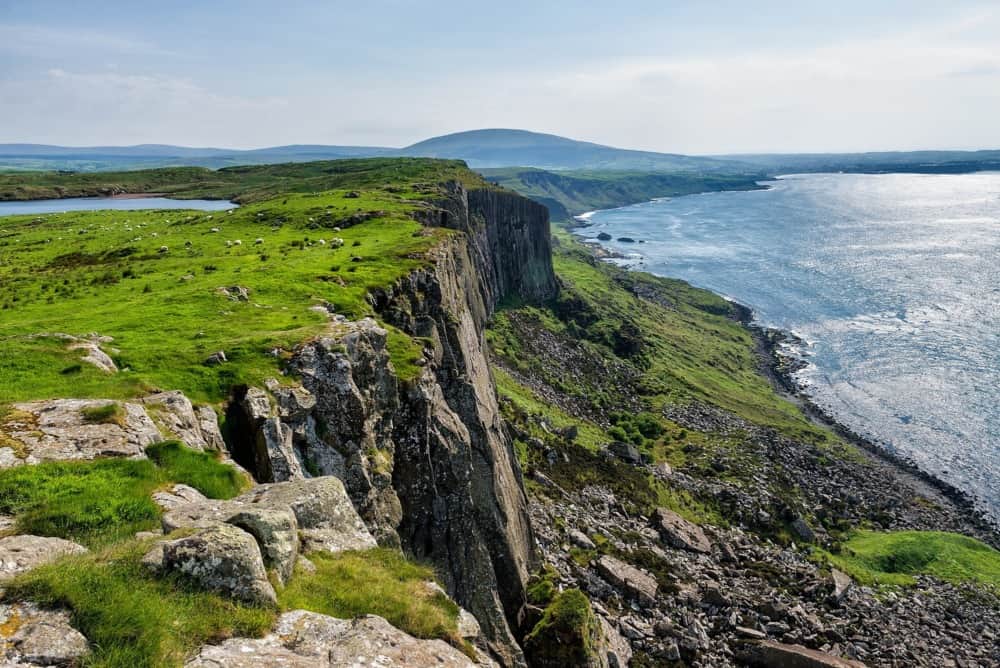 Fulacht fia in MountdesertFulacht fia · 1001 yd
 UCC Biodiversity Trail along the Cavanagh WayVisitor information · 1036 yd
 John DelaneyMemorial · 1049 yd
 Life In An Urban River: The LeeVisitor information · 1119 yd
 Hybrid catalpaHybrid catalpa · 1376 yd
 Passage tomb art (present location) in Cork CityPassage tomb art (present location) · 1389 yd
 IRA Volunteers MemorialMemorial · 1438 yd
 Glossy privetGlossy privet · 1700 yd
 Rainbow Pride WalkwayHeritage attraction · 1728 yd
 Glucksman GalleryMuseum · 1729 yd
Other information
Photo: National Inventory of Architectural Heritage · Website use allowed for educational or private purposes with source credit