What is recorded here
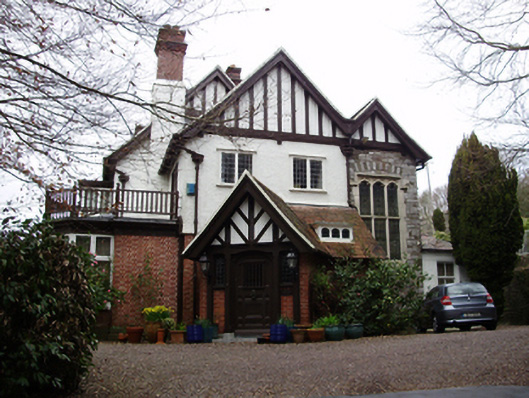
Detached two-storey with attic house, built 1908, comprising two-bay hipped-roofed block with higher two-bay gable-fronted block to south, two gable-fronted two-storey projections and lean-to entrance porch with gabled south-east corner to east, single-storey canted bay and full-height box bay windows to south elevation and single-storey lean-to to west elevation. Pitched and hipped red tiled roofs with clay ridge tiles, red brick chimneystacks with dentilated cornices, timber bargeboards with dog-tooth carving and timber strapping to gables, shed dormers, rooflights and cast-iron rainwater goods. Red brick walls laid in Flemish bond to ground floor with roughcast rendered walls to first floor and snecked limestone wall to north-eastern gabled-front having cut limestone wall plaque bearing date 'MCMVIII. Square-headed window openings with painted sills and timber casement windows. Leaded glass to east elevation and overlights of bay windows to south elevation. Tripartite window to north-eastern gabled-front set in stone surround with trefoil lights and leaded glass. Stained glass dormer window to porch. Segmental-headed door opening with timber panelled door flanked by leaded glass sidelights and having limestone threshold. Timber and glass panelled door to box bay. Set within its own grounds. Garden to south supported on series of reinforced concrete arches surmounted by concrete block wall. Double-leaf wrought-iron gates flanked by rendered square-profile piers to south-east of site.
A handsome Arts and Crafts style house, with an irregular plan, gablets, projecting bays and porch that are typical features of its time. The finely carved timber bargeboards, elegant stone window, decorative window details and well finished chimneystacks add much to its character and charm. The use of concrete supporting arches for the south garden is an interesting technical feature as it allowed the house to be built on an elevated site over looking the river Lee.
From the Buildings of Ireland (National Inventory of Architectural Heritage) record 20865002
This does not grant access. Most recorded buildings are privately owned; view them only from public ground unless the owner allows entry.
Places near here
 Shrine of the Most Holy RosaryShrine/oratory/grotto · 141 yd
 Clanloughlin HouseHouse · 142 yd
 church/chapel412 yd
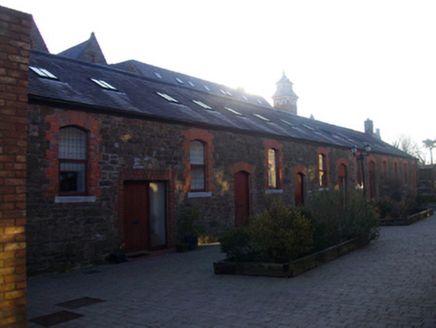 The MewsOutbuilding · 478 yd
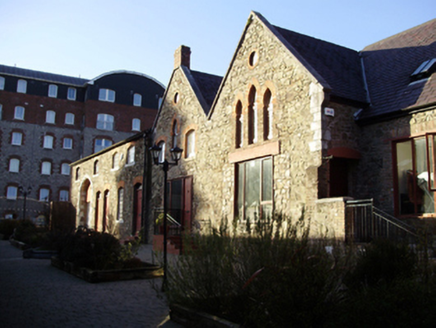 The MewsOutbuilding · 480 yd
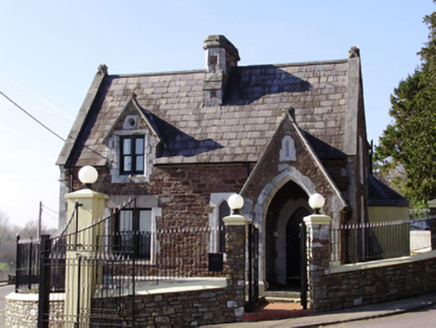 gate lodge495 yd
 Atkin's HallHospital/infirmary · 516 yd
 Cork City GaolMuseum · 1644 yd
 George BooleMemorial · 1.2 mi
 Glucksman GalleryMuseum · 1.3 mi
 Gill Abbey (Site of) (1949-50)Religious house, Augustinian canons · 1.4 mi
 Cathedral1.7 mi
Pictures: National Inventory of Architectural Heritage; Sheila1988, Wikimedia Commons · CC BY-SA 4.0; Florian Thiery, Wikimedia Commons · CC BY 4.0; Lewis Glucksman Gallery, Wikimedia Commons · CC BY-SA 4.0; Vimalkvn, Wikimedia Commons · CC BY-SA 4.0; P L Chadwick, Geograph · CC BY-SA 2.0
More historic places in County Cork · All of County Cork
What do you know about this place?