What is recorded here

Detached octagonal-plan two-storey gate lodge, built c. 1830, with one-bay faces. Slate roof, projecting to form shallow canopy to entrance face, with carved timber bargeboards supported on carved timber brackets. Rendered chimneystacks. Rendered walls. Square-headed openings with quarry glazed transomed and mullioned windows and rendered sills. Elliptical-headed opening having raised brick surround and timber panelled door. Replacement metal gate to boundary.
A notable feature on the road, this gate lodge to Charleville Park is a fine example of theatrical architecture. The building is of an unusual octagonal form and plan. The two-storey elevation is unusual as typically gate lodges are single-storey structures. The prominent timber bargeboards decorated with undulating curves provides the main ornamental focus of the gate lodge and emphasises the entrance face of the building.
This does not grant access. Most recorded buildings are privately owned; view them only from public ground unless the owner allows entry.
Places near here
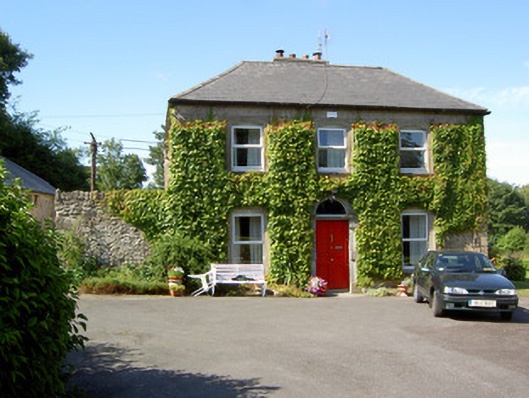 Knight's Lodgehouse · 124 yd
 Árd na Croíhouse · 179 yd
 MoatEnclosure · 463 yd
 Fulacht fia in Broghill NorthFulacht fia · 1438 yd
 Holy Cross CemeteryGraveyard · 1472 yd
 Bawn in CregganeBawn · 1.5 mi
 Castle Harrison on Site of Castle (19*Castle, unclassified · 2.7 mi
 ToberSpring · 2.9 mi
 Lady's WellSpring · 2.9 mi
 BallinaboolaVisitor information · 4.4 mi
 CarrigeenMountain / peak · 5.0 mi
 Caher HillMountain / peak · 5.1 mi
Other information
Photo: National Inventory of Architectural Heritage · Website use allowed for educational or private purposes with source credit