
What is recorded here
Detached three-bay two-storey house, built c. 1910, having canted end-bays connected by three-bay single-storey timber porch with balcony above. Three-bay side elevations, rear bay of each being canted box-bay. Two-bay two-storey and three-bay single-storey additions to rear. Hipped slate roof with rendered chimneystacks having moulded copings, and overhanging eaves having render modillions. Pitched slate roof with rooflights to lower addition and flat roof to higher. Rendered walls with render quoins and eaves band. Render string course between floors of canted bays. Square-headed openings with one-over-one pane timber sliding sash windows, double to rear bays of side elevations, and Venetian-style window to first floor of middle bay of rear elevation with stained glass behind replacement aluminium frames. Venetian-style arrangement of openings to first floor of middle bay of façade, comprising French doors to balcony over porch flanked by windows. Canted bays have recessed render panels and render sills to first floor and continuous render sills to ground floor. Venetian stained glass window to rear behind replacement aluminum windows, having continuous render sill. Two-over-two pane timber sliding sash windows to higher addition. Square-headed decorative timber panelled door with limestone step and flanked by fixed sidelights, all having overlights above continuous moulded render cornice. Timber porch has segmental-headed arcading and dentillated timber cornice surmounted by timber railings to balcony. Tiled floor to porch. Square-profile cut limestone piers with carved caps having ornate cast-iron gates and sweeping rendered walls with rendered plinths terminating in pair of square-profile rendered piers.
The projecting end bays of this house balance and add rhythm to the façade. The unusual timber porch provides a decorative focus to the front elevation. The house retains its original timber panelled door with ornate knocker and letter box, as well as its timber sash windows typical of the late nineteenth and early twentieth centuries. The solid construction of the limestone piers is well executed and offset by the ornate scrolled cast-iron gates, forming an imposing entrance to the house.
This does not grant access. Most recorded buildings are privately owned; view them only from public ground unless the owner allows entry.
Places near here
 Charleville Parkgate lodge · 179 yd
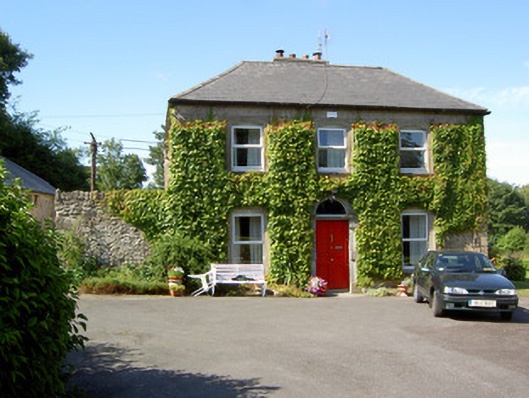 Knight's Lodgehouse · 202 yd
 MoatEnclosure · 558 yd
 Holy Cross CemeteryGraveyard · 1414 yd
 Fulacht fia in Broghill NorthFulacht fia · 1415 yd
 Bawn in CregganeBawn · 1.6 mi
 Castle Harrison on Site of Castle (19*Castle, unclassified · 2.6 mi
 ToberSpring · 2.9 mi
 Lady's WellSpring · 3.0 mi
 BallinaboolaVisitor information · 4.4 mi
 CarrigeenMountain / peak · 5.0 mi
 Caher HillMountain / peak · 5.1 mi
Other information
Photo: National Inventory of Architectural Heritage · Website use allowed for educational or private purposes with source credit