What is recorded here
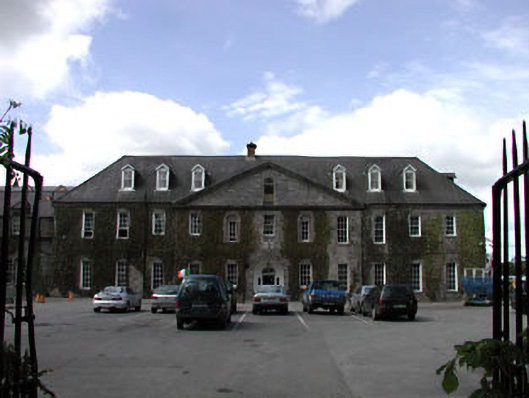
Celbridge Collegiate School in Ballymakealy Lower has windows that get smaller on every floor. Even the building looks as though it started an essay in enormous handwriting, then realised how little paper it had left.
Detached eleven-bay two-storey charter school with dormer attic, built 1732-7, on a U-shaped plan centred on five-bay two-storey pedimented breakfront; five-bay two-storey side elevations. Occupied, 1901; 1911. Closed, 1973. Adapted to alternative use, 1980. Undergoing renovation, 2002. Hipped slate roof on a U-shaped plan including gablets to window openings to dormer attic centred on pitched (gabled) slate roof (breakfront), clay ridge tiles, and cast-iron rainwater goods on ogee-detailed cut-limestone cornice retaining cast-iron downpipes. Part creeper- or ivy-covered walls with cut- or hammered limestone flush quoins to corners including cut- or hammered limestone flush quoins to corners (breakfront) supporting ogee-detailed cut-limestone pediment. Round-headed central opening with cut-limestone blocked surround centred on cut-limestone keystone. Segmental-headed door opening with limestone flagged threshold, and doorcase with panelled pilasters framing timber panelled door having fanlight. Square-headed flanking window openings with cut-limestone sills, and cut-limestone lintels framing six-over-six timber sash windows. Pair of square-headed central window openings in round-headed recesses (first floor) with cut-limestone sills, and cut-limestone monolithic surrounds centred on keystones framing four-over-four timber sash windows. Remodelled square-headed window openings (ground floor) with cut-limestone sills, and cut-limestone lintels framing nine-over-six timber sash windows without horns. Square-headed window openings (first floor) with cut-limestone sills, and cut-limestone lintels framing six-over-six or nine-over-six timber sash windows. Set in relandscaped grounds.
A charter school erected to designs by Thomas Burgh (1670-1730) representing an important component of the early eighteenth-century built heritage of County Kildare with the architectural value of the composition, one fulfilling a provision in the will of William "Speaker" Conolly (1662-1729) of Castletown for 'a convenient building...for the reception of forty orphans or other poor children', confirmed by such attributes as the symmetrical footprint centred on a pedimented breakfront; the robust doorcase demonstrating good quality workmanship in a silver-grey limestone; the diminishing in scale of the openings on each floor producing a graduated visual impression; and the miniature gablets embellishing a high pitched roof shorn of the stout chimneys captured in a photograph by Robert French (1841-1917).
From the Buildings of Ireland (National Inventory of Architectural Heritage) record 11901104
This does not grant access. Most recorded buildings are privately owned; view them only from public ground unless the owner allows entry.
Places near here
IndicatedEcclesiastical enclosure · 863 yd Tea Lane GraveyardMausoleum · 894 ydThe AbbeySluice/sluice gate · 916 ydCastleCastle, tower house · 1002 ydOriental plane1058 ydJohn McLaughlinMemorial · 1182 ydEnclosure in GriffinrathEnclosure · 1484 ydArthur GuinessMemorial · 1570 ydCommon Lime1702 ydCastletown HouseHeritage attraction · 1.5 miReeves CastleCastle · 2.0 miThe Wonderful BarnHeritage attraction · 2.6 mi
 Tea Lane GraveyardMausoleum · 894 yd
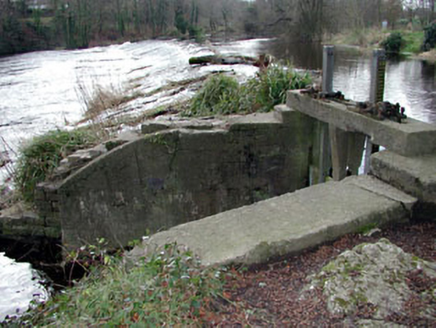 The AbbeySluice/sluice gate · 916 ydCastleCastle, tower house · 1002 yd
 Oriental plane1058 ydJohn McLaughlinMemorial · 1182 ydEnclosure in GriffinrathEnclosure · 1484 ydArthur GuinessMemorial · 1570 yd
 Common Lime1702 yd
 Castletown HouseHeritage attraction · 1.5 mi
 Reeves CastleCastle · 2.0 mi
 The Wonderful BarnHeritage attraction · 2.6 mi
Pictures: Sheila1988, Wikimedia Commons · CC BY-SA 4.0; National Inventory of Architectural Heritage; Superchilum, Wikimedia Commons · CC BY-SA 4.0; Alvesgaspar, Wikimedia Commons · CC BY-SA 3.0; DiggingSpace, Wikimedia Commons · CC BY-SA 4.0; Ian Paterson, Geograph · CC BY-SA 2.0; Edge977, Wikimedia Commons · CC BY-SA 3.0
More historic places in County Kildare · All of County Kildare
What do you know about this place?