What is recorded here
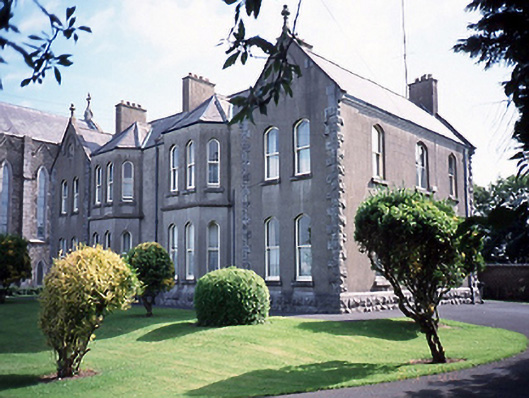
Detached four-bay two-storey parochial house, c.1905, with central canted bay windows flanked by gabled breakfronts. Three-bay two-storey house to rear, linked to main house by flat-roofed single-storey structure.ROOF: Double pitched roof with gabled breakfront ends; with subsidiary hipped roofs covering bays of slate with clay ridge tiles with rendered chimney stacks & plain terracotta pots; hipped natural slate roof with subsidiary double pitched slate roof covers house joined to rear elevation of main house; moulded cast-iron gutters & square profile downpipes with ornate ties. WALLS: Raised rockfaced limestone plinth course with walls nap rendered entirely lined & ruled with rockfaced limestone quoining, with recessed rendered roundel plaques bearing quatrefoils with crosses with pointed arched hood moulding over each rounded to flanking breakfront gables. OPENINGS: Pointed arched window openings, rendered soffits reveals & limestone cills surrounding 1/1 timber sash windows upper sash pointed to fit opening two pointed arched door openings with ashlar limestone hood moulding & block & start surround & voussoir.
This does not grant access. Most recorded buildings are privately owned; view them only from public ground unless the owner allows entry.
Places near here
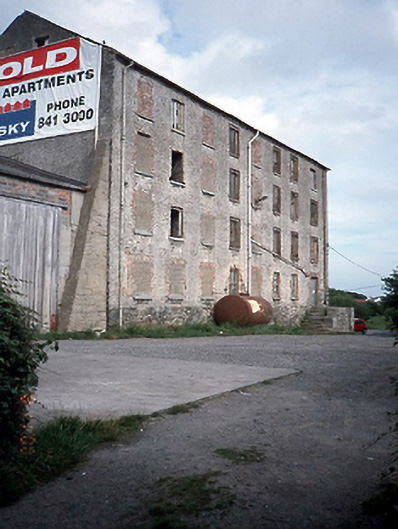 factoryfactory · 207 yd
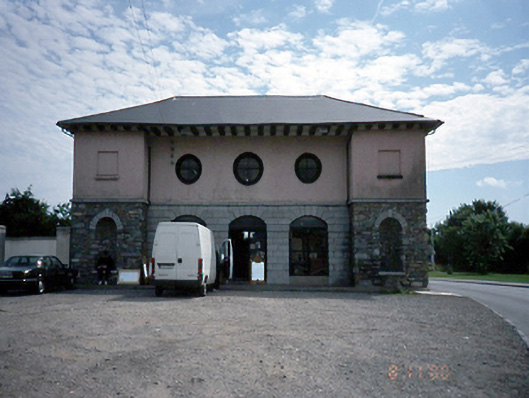 Balbriggan Market Housemarket building · 356 yd
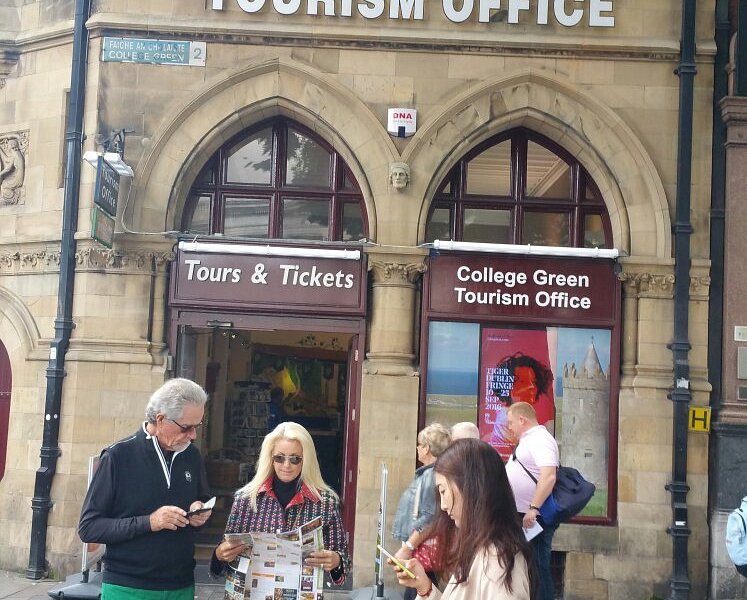 Balbriggan Tourist OfficeVisitor information · 596 yd
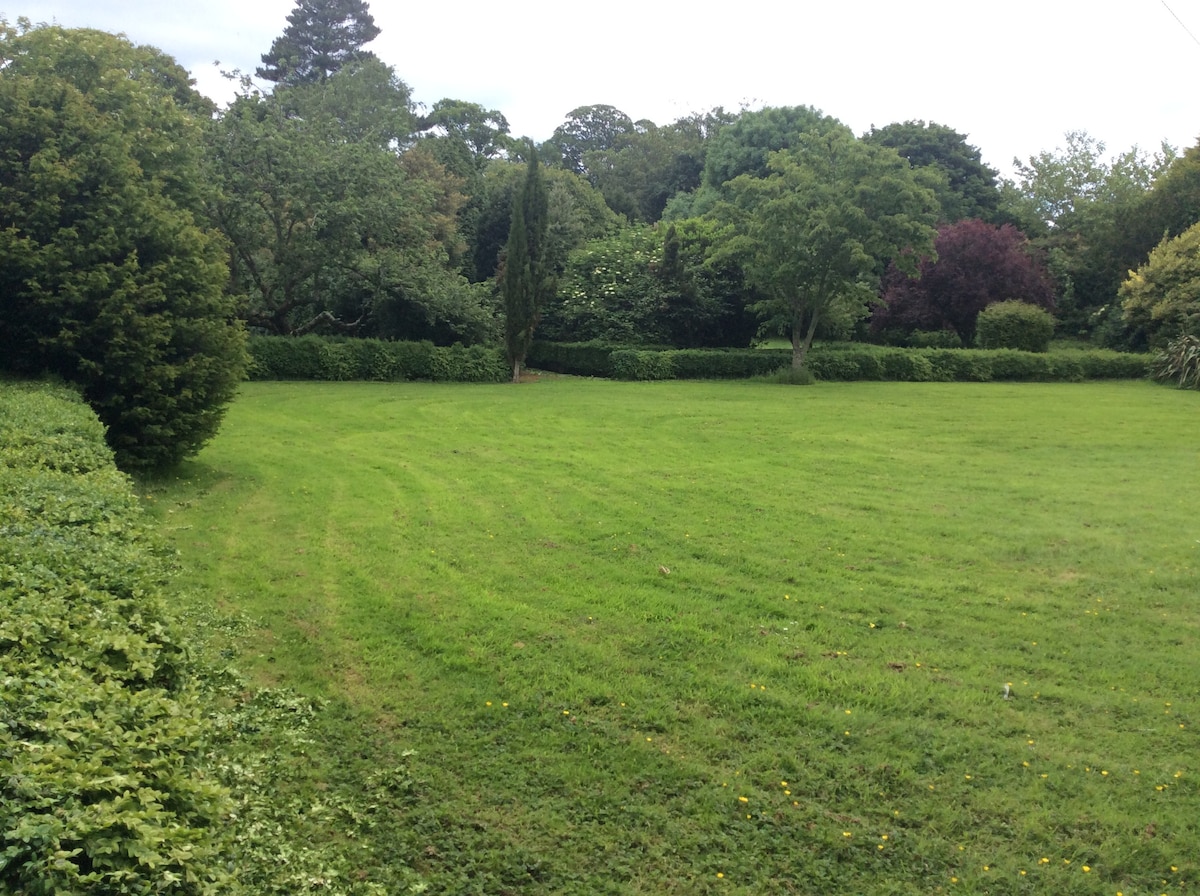 Enclosure in GardenershillEnclosure · 900 yd
 ‘Pigeon Ho.’Windmill · 932 yd
 Castle (remains of)Castle, tower house · 1273 yd
 Barn WoodWood · 1470 yd
 Bremore CastleCastle · 1704 yd
 Balrothery Heritage CentreMuseum · 1.2 mi
 Flat cemetery in DarcystownFlat cemetery · 1.4 mi
 Clonard SpringSpring · 1.4 mi
 Ardgillan Castle and DemesneHeritage attraction · 1.5 mi
Other information
Photo: National Inventory of Architectural Heritage · Website use allowed for educational or private purposes with source credit