What is recorded here
Early 19th-century 2-storey house over basement; occupied. Entrance front (SE) of 5 bays, central 1-bay recess, central large round-headed door ope with Ionic portico of cut limestone pillars with brick entablature. Two bays on either side of central recess have plaster pediments. Side elevations 3 bays deep. Rear elevation has central round-headed stairway window; shallow hipped projection at NE end of rear. Hipped roof with central valley, also covers projection to rear. U-shaped range of farm buildings around courtyard to W.
The above description is derived from the published 'Archaeological Inventory of County Cork. Volume 4: North Cork' (Dublin: Stationery Office, 2000). In certain instances the entries have been revised and updated in the light of recent research.
Date of upload/revision: 14 January 2009
The monument record does not grant public access. Check the route and ask the landowner before entering private land.
- What survives
- Recorded monument
Places near here
 Castlepark Housecountry house · 6 yd
 Kanturk CastleHeritage attraction · 680 yd
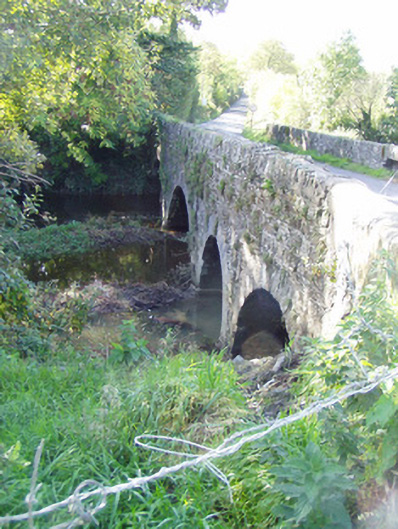 Brogeen Bridgebridge · 685 yd
 Burial ground in GarraveasogeBurial ground · 1498 yd
 Burial GroundBurial ground · 1682 yd
 Hanna SheehyMemorial · 1724 yd
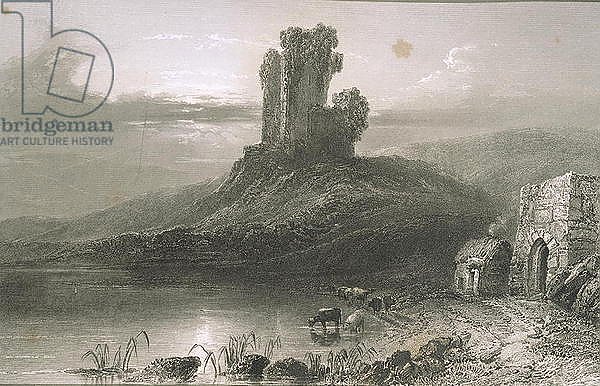 CastleCastle, unclassified · 1.2 mi
 St Fursey's WellSpring · 2.5 mi
 Clonmeen Court (Site of)House, fortified house · 2.6 mi
 Burial ground in AssolasBurial ground · 2.9 mi
 European YewEuropean Yew · 3.2 mi
 Mount Hillary - Knightfield LoopWalking route · 4.0 mi