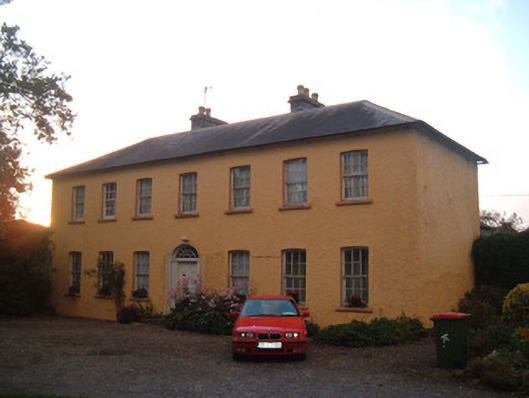
What is recorded here
Detached seven-bay two-storey house, built c. 1810, having slightly lower four-bay two-storey house of c.1770 at right angles to rear. Formerly temporarily in use as army officers' accommodation. Hipped slate roof with some cast-iron rainwater goods and limestone chimneystacks with clay chimneypots. Pitched slate roof to extension, having cut limestone chimneystacks. Painted roughcast rendered walls to main block and partially rendered coursed rubble limestone walls to older. Camber-headed window openings to main block, having six-over-six pane timber sliding sash windows and painted limestone sills. Square-headed timber sliding sash windows to older block, with double four-over-four pane windows to first floor and eight-over-eight pane to ground floor, brick retaining arches, limestone sills and cast-iron railings to ground floor windows. Elliptical-headed door opening to later house, having timber panelled double-leaf door with elaborate cobweb fanlight, flanked by engaged timber columns and having limestone step. Square-headed door opening to older house, having timber battened door, brick retaining arch and limestone step.
This house is of particular interest because its main block was attached to an earlier house. The whole is relatively intact, with different door and window types and rendering types between them. The later front block is classically proportioned and has a noteworthy doorway and elaborate fanlight. Both parts of the house retain their timber sliding sash windows. The relative austerity of the earlier block is evidenced by its timber battened door. The house is thought to have been built by the Croft family, and was subsequently used as a residence for officers stationed in the nearby barracks. The Whiteboys attempted to burn the house in 1823 but, according to local folklore, were chased away.
This does not grant access. Most recorded buildings are privately owned; view them only from public ground unless the owner allows entry.
Places near here
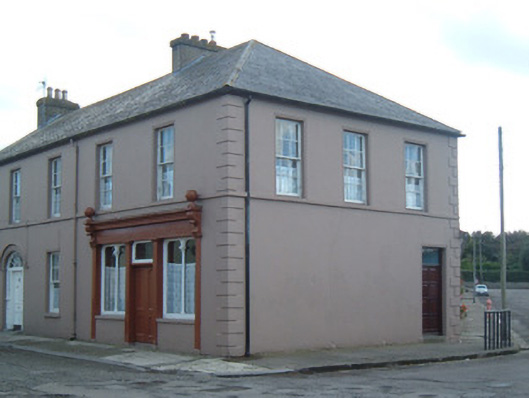 Castle Viewoutbuilding · 79 yd
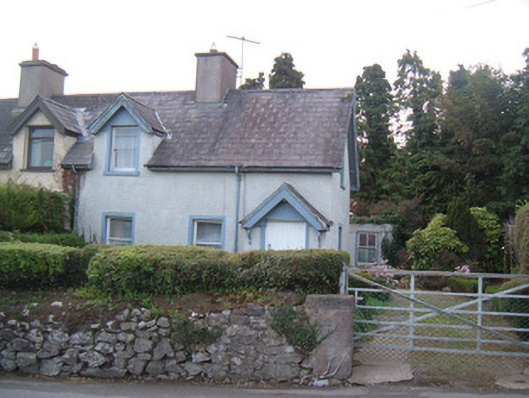 Knockbarry Cottageshouse · 353 yd
 Lombards CastleCastle, tower house · 445 yd
 Town defences in ButtevantTown defences · 475 yd
 Charles BunworthMemorial · 573 yd
 Grave YardGraveyard · 608 yd
 David HurleyMemorial · 688 yd
 SycamoreSycamore · 689 yd
 Ballinguile Castle (in Ruins)Castle, tower house · 2.0 mi
 Rogan's Rock CovertWood · 2.5 mi
 Lady's WellSpring · 3.2 mi
 Smith's WellSpring · 3.7 mi
Other information
Photo: National Inventory of Architectural Heritage · Website use allowed for educational or private purposes with source credit