What is recorded here

Detached three-bay two-storey rectory built 1893, with canted-bay window to south gable, projecting porch to front elevation, and extension to rear. Now in use as private house. Hipped slate roof with moulded rendered chimneystacks and cast-iron rainwater goods. Square-headed window openings having one-over-one pane timber sliding sash windows and painted render sills. Porch has pitched slate roof, glazed timber sides, square-headed outer door opening and segmental-headed inner opening, both with glazed timber panelled doors. Outbuildings to rear. Coursed rubble limestone piers to site having double-leaf cast-iron gates.
This house was built in 1893 for the minister of the adjacent St John's Church of Ireland Church. It retains many original features such as the timber windows and porch, and is enhanced by its landscaped setting.
From the Buildings of Ireland (National Inventory of Architectural Heritage) record 20803016
This does not grant access. Most recorded buildings are privately owned; view them only from public ground unless the owner allows entry.
Places near here
Charles BunworthMemorial · 155 yd Saint James's ChurchChurch/chapel · 170 ydGrave YardGraveyard · 196 ydMuintir na Tíre HallCourt house · 220 ydSycamore839 ydDavid HurleyMemorial · 840 ydTowerDovecote · 999 ydTempleconnell Castle (in Ruins)Castle, tower house · 2.3 miKilmaclenine CastleCastle · 2.7 miDoneraile CourtFarmyard complex · 3.8 miDoneraile CourtBuilding misc · 3.9 miEuropean Yew4.0 mi
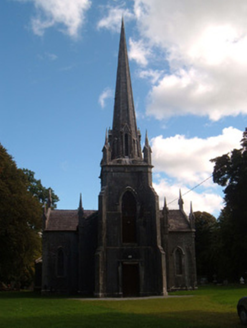 Saint James's ChurchChurch/chapel · 170 ydGrave YardGraveyard · 196 yd
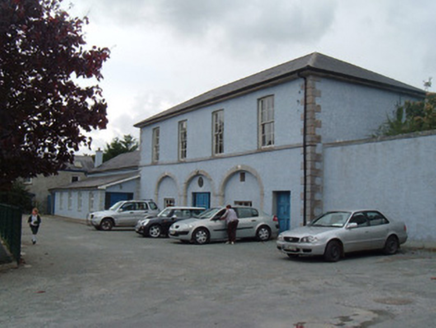 Muintir na Tíre HallCourt house · 220 yd
 Sycamore839 ydDavid HurleyMemorial · 840 yd
 TowerDovecote · 999 yd
 Templeconnell Castle (in Ruins)Castle, tower house · 2.3 mi
 Kilmaclenine CastleCastle · 2.7 mi
 Doneraile CourtFarmyard complex · 3.8 mi
 Doneraile CourtBuilding misc · 3.9 mi
 European Yew4.0 mi
Pictures: National Inventory of Architectural Heritage; Christian Pirkl, Wikimedia Commons · CC BY-SA 3.0 at; David P Howard, Geograph · CC BY-SA 2.0; Mike Searle, Geograph · CC BY-SA 2.0; Sitomon, Wikimedia Commons · CC BY-SA 2.0
More historic places in County Cork · All of County Cork
What do you know about this place?