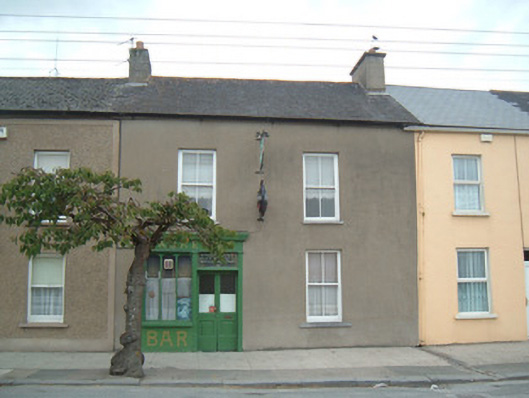
What is recorded here
Terraced two-bay two-storey house, built c. 1880, with public house to ground floor. Pitched slate roof having terracotta ridge tiles, rendered chimneystack and cast-iron rainwater goods. Rendered walls. Square-headed window openings having two-over-two pane timber sliding sash windows and tooled limestone sills. Timber shopfront to ground floor having carved cornice to painted timber fascia with painted lettering, timber tripartite perpendicular display window and painted render stall riser. Square-headed door opening to shopfront with double-leaf half-glazed timber panelled door and overlight with painted licence lettering.
This attractive house and public house makes a positive contribution to the overall streetscape. The retention of traditional features, such as the roof materials, timber sash windows and timber shopfront provide character and charm to the building.
This does not grant access. Most recorded buildings are privately owned; view them only from public ground unless the owner allows entry.
Places near here
 Lombards CastleCastle, tower house · 42 yd
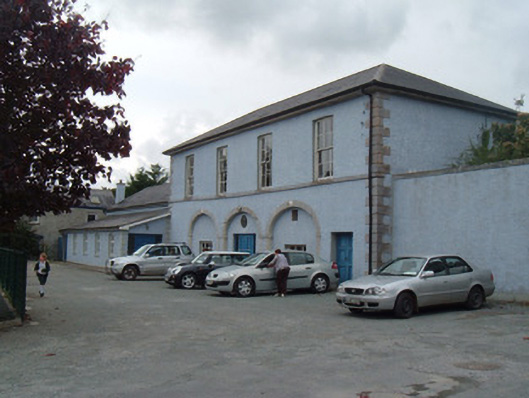 Muintir na Tíre Hallcourt house · 97 yd
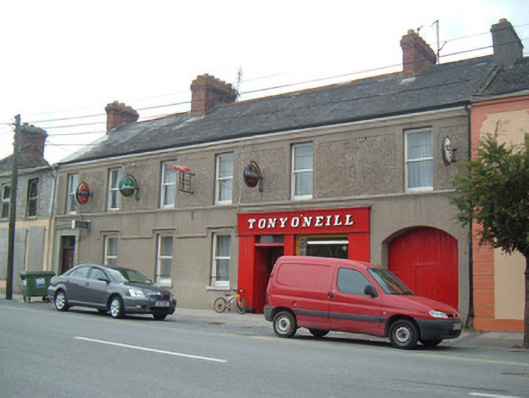 Tony O'Neillhouse · 137 yd
 Town defences in ButtevantTown defences · 165 yd
 Charles BunworthMemorial · 318 yd
 Grave YardGraveyard · 326 yd
 SycamoreSycamore · 545 yd
 David HurleyMemorial · 546 yd
 CastleCastle, unclassified · 1.9 mi
 Rogan's Rock CovertWood · 2.4 mi
 Smith's WellSpring · 3.4 mi
 Lady's WellSpring · 3.4 mi
Other information
Photo: National Inventory of Architectural Heritage · Website use allowed for educational or private purposes with source credit