
What is recorded here
In flat pastureland, now partially planted with conifers. This Nat. Mon. is known locally as 'Jenning's Castle'. According to Harbison (1975, 91), it was built by the de Burgos in the late 16th or 17th C. It comprises a very well-preserved rectangular five-storey tower (L 12.2m, Wth 9.8m) which is built on a plinth. A series of (?)modern steps lead to the finely dressed pointed arch doorway near N end of E wall: probably a later insertion of 17th-C date. The doorway is flanked by two small loops, possibly for guns, though the presence of an iron hinge in one jamb suggests that it was once guarded by an iron grill. The doorway opens into a lobby from which access is gained to a guardroom to N and main chamber to W. An intramural stairs, to S, leads to the spiral staircase in SE angle. The 1st floor comprises a main chamber with a subsidiary one to E, but there is only one large chamber on each of the upper floors. A stone vault exists between 1st/2nd floors. There is small chamber in S wall concealed in the haunches of the vault. Intramural passages occur in S wall on 1st floor, and in N wall on 2nd floor: the latter leads to a garderobe. A later intramural stairs also connects the ground and 1st floors, cutting through a garderobe chute in the process. Beginning in a window embrasure in N wall, it rises within N and W walls before exiting in another window embrasure in W wall on 1st floor. Fireplaces occur in N wall on 1st, 2nd, and 3rd floors, and in W gable on 4th floor. That on 2nd floor of N wall is a later addition, inserted into the embrasure of a twin-light ogee-headed window. Both gables, which survive to their original height, rise inside the parapets. Chimney stacks rise from W gable and N wall. Semicircular machicolations survive on all corners; that at NE extends along E wall to defend the doorway below. The windows include simple slits, flat and pointed arch single lights and a number of square twin-light mullioned windows with hood mouldings. A covered well lies immediately to S of the tower and a ha-ha ditch c. 200m to E and S. (Costello 1904, 6; Killanin 1951, 119-20)
The above description is derived from the published 'Archaeological Inventory of County Galway Vol. II - North Galway'. Compiled by Olive Alcock, Kathy de hÓra and Paul Gosling (Dublin: Stationery Office, 1999).
Date of upload: 05 August 2010
This monument was taken into Ownership under the National Monuments Acts 1930 to 2014 - National Monument 428.
Built by the de Burgo family in the late 16th or 17th century, Castle, Castlegrove East is remembered as a notable example of early Irish castle architecture and is locally known as 'Jenning's Castle'. Its status as a National Monument highlights its historical and archaeological significance.
The monument record does not grant public access. Check the route and ask the landowner before entering private land.
- What survives
- Recorded monument
Places near here
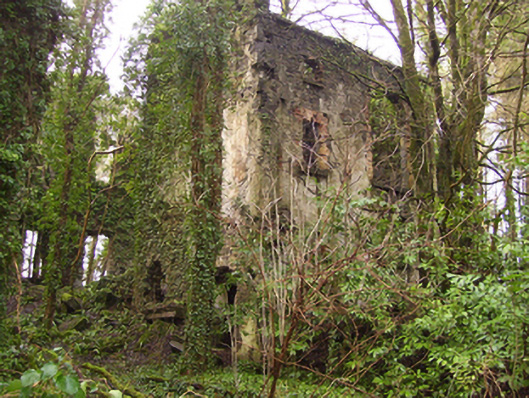 Castlegrove Househouse · 153 yd
 LisleaFairy fort / earthen ringfort · 821 yd
 LisnacreevaFairy fort / earthen ringfort · 1358 yd
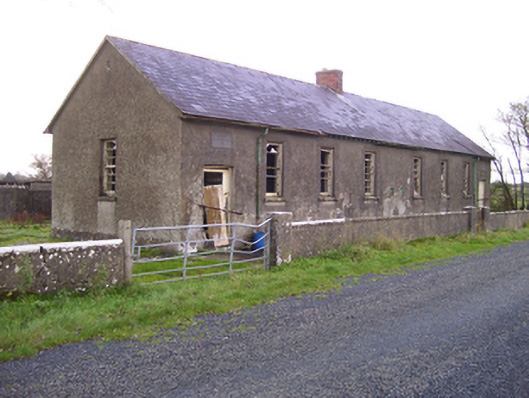 Brooklawn National Schoolschool · 1.0 mi
 Fartamore Castle (ruins)Castle · 1.2 mi
 Fartamore Castle in ruinsCastle, tower house · 1.2 mi
 European ashEuropean ash · 2.9 mi
 Mass RockNamed rock · 3.0 mi
 European YewEuropean Yew · 4.8 mi
 Kilcoona Round TowerHeritage attraction · 9.5 mi
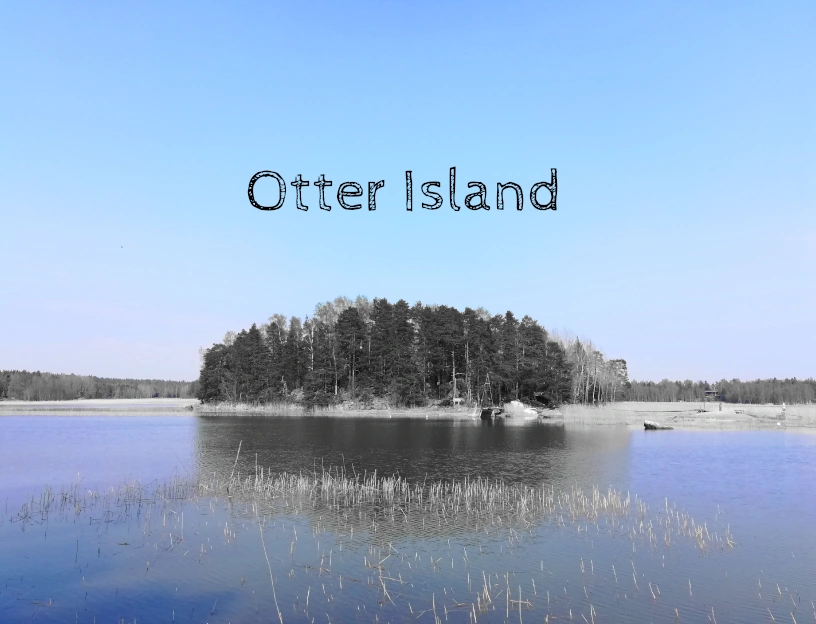 Otter IslandIslet · 13 mi
 Inis Mhic an TrírIsland · 14 mi
Other information
Photo: Credit not shown in the picture search · Rights wording not checked; contact us if this picture should be removed