DDiscover AloneMapAbout

Castle in Ballyengland Upper

Castle, tower house
Castle in Ballyengland Upper
Representative picture, exact place not confirmed
Photo: Maker not stated on source page, commons.wikimedia.org · Report the wrong picture

What is recorded here

Ballyengland or Castle Hewson described in 1840 as 'This house consists of two rectangular buildings, lying E. and W. of each other, and communicating by a smaller building. The E. wing is 3 stories high; the W. wing only 2 stories. The castle was surrounded by a wall [LI011-104001-], on the foundation of which the…

Read the whole record
Ballyengland or Castle Hewson described in 1840 as 'This house consists of two rectangular buildings, lying E. and W. of each other, and communicating by a smaller building. The E. wing is 3 stories high; the W. wing only 2 stories. The castle was surrounded by a wall [LI011-104001-], on the foundation of which the south wall of Castle Hewson House appears to be built. The house is occupied by Wm. Hewson. These ruins stand immediately to the north of Castle Hewson House. They are of a rectangular form. The walls are all standing and perfect. It is 2 stories high, with an arched roof' (OSNB Askeaton Parish, 121-2). The 1654-56 Civil Survey of Limerick recorded that John mcRorye an Irish Papist was the proprietor of Upper Englandstowne which contained a 'Castle. The said lands are morgadged to Dominicke Roch of Lim[er]icke Ald[e]rman Irish Papist' (Simington 1938, 308). Westropp (1906-7, 205-6) recorded the following details about Ballyengland; 'An appanage of Keynsham Abbey. 1581 T[homas]. England, held Englandstown, or Bally Inglanna, with a C[astle]. He was pardoned 1581 and 1590, and the place granted to him. His son Philip was hanged and attainted for rebellion. Philip had left a son Oliver, and Una Ny Donell Clancie was widow of T[homas]. England (Des. R., 23 ; Inq. Exch. 11, 49; Fi. 3842, 6464; Hardiman Map 36). 1612 It was mortgaged by Dowell mac Meale Murry (Inq. Chan., 9b). 1655 Lower Englandstown, Ald[erma]n. N[icholas]. Fanning; Upper, J. McRory and Brooke Bridges (C.S., p. 68; B.D., 22h). 1669 Granted to Ol[iver]. Lambert (Act Sett.) Bridges, about 1700, let the C[astle]. to the Hewsons. Fabric - The C[astle]. stands on a crag 20 feet [6m] high. The remains consist of a peel tower, with outworks to the south, which are embodied in the modern house. The tower is 42 feet [12.8m] to 46 feet [14m] high, and measures 38 feet [11.6m] by 28 feet [8.5m] outside. The walls are 6½ feet [2m] thick, and have a batter for 11 feet [3.35m] above the ground and a footing course. The pointed south door leads to a staircase rising up the south and east walls. It is stone-roofed, 7 feet [2.1m] to 9 feet [2.7m] high, and 2½ feet [0.76m] wide, lit by three slits. The tower has another pointed door to the east, and three stories, under a vault, turned over wicker; they had wooden floors; the joist-holes remain. The rooms are 25 feet [7.6m] by 15 feet [4.5m], and are lit by plain slits. The story over the vault was removed about 1750; it had a flower garden on top. Locally Ballynaglountha, "Town of the Glen"; recte Ballyinglanna'. Ballyengland House (NIAH Reg. No. 21901106) described by the National Inventory of Architectural Heritage (NIAH) as a 'Detached five-bay two-storey country house, built c. 1760, with central two-storey canted projecting bay to front (east) elevation, extensions to rear (west) elevation, and adjoining six-bay two-storey block to rear. Three-stage tower house adjoining house to north elevation' (www.buildingsofireland.ie). Castle Hewson or Ballyengland Castle classified by Donnelly (1999, 37) as Type 1D which was characterised by castles where the 'entrance to the building is located in one of the tower house's long walls near a corner. The entrance lobby is set within the thickness of the long wall. There is no subsidiary chamber but on one side of the lobby is the doorway leading to a wall-stair that rises up through the thickness of the long wall to provide access to the first and/or second floor level in the building' (Donnelly 1999, 25). The castle was described by Salter (2004, 74) as follows; 'Standing on a low crag (visible on the west side) is a tower measuring 11.7m by 9.2m with three storeys below a barrel-vault, above which are modern battlements reached from the south-facing entrance by straight flights of steps in the south and east walls. The second storey has three windows, a latrine in the NW corner and a small chamber in the NE corner. Recent investigations in the lowest room have revealed a stair in the north wall down to a lower level partly excavated in the rock. Although the tower lies empty without any floors and the adjacent house has now also been left empty, adjoining outbuildings to the north remain inhabited. Thomas England was pardoned by the Crown in 1581 and 1590 but his son was hanged and attainted and the castle later passed to the Hewsons'.

From the National Monuments Service (Archaeological Survey of Ireland) record LI011-104

The monument record does not grant public access. Check the route and ask the landowner before entering private land.

What do you know about this place?Tap to add a comment or ask a question

What you write will be public.

Places near here

Photo credits
  • Mike Searle, Geograph · CC BY-SA 2.0
  • Maker not stated on source page, nigelborrington.com
  • National Inventory of Architectural Heritage
  • Maker not stated on source page, www.pinterest.com
  • Maker not stated on source page, commons.wikimedia.org
  • Kmcnamee, Wikimedia Commons · CC BY-SA 4.0
  • Maker not stated on source page, www.flickr.com
  • Wikimedia Commons contributor · Public domain
Castle HewsonCountry house · 20 yd

Explorer Tom Castle Hewson would teach history by throwing old papers at you while shouting about its tower house additions. It…
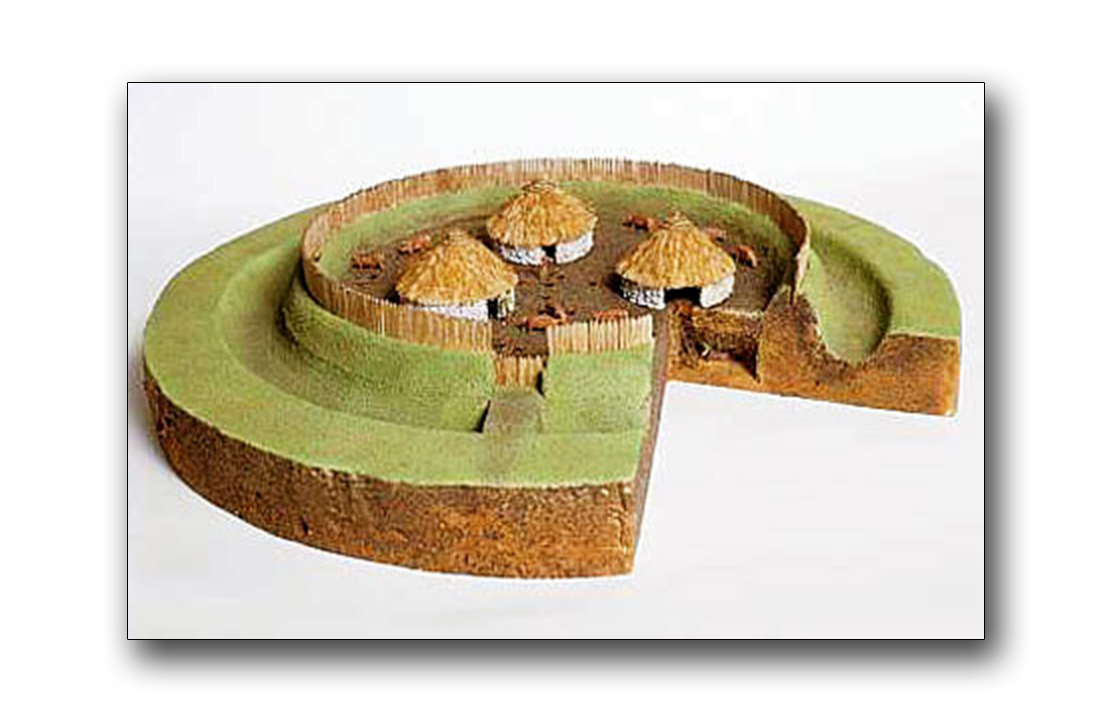
Fairy fort / earthen ringfort in Ballyengland UpperFairy fort / earthen ringfort · 228 yd

Explorer Tom This Fairy fort / earthen ringfort in Ballyengland Upper gave up briars for Lent and got buried under them anyway. It’s…

Stewick HouseCountry house · 907 yd

Explorer Tom Stewick House in Ballyengland Lower is just a big limestone skeleton waiting for some paint. If it went to a party, it…
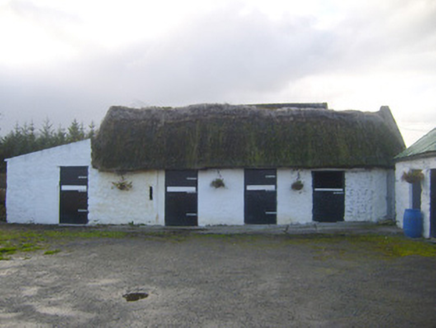
stables1109 yd

Explorer Tom Ballyengland’s stables smell like a mixture of old hay, regret, and that specific dampness you find in your socks. It’s…

Kilbehy HouseChurch/chapel, cross, country house · 1109 yd

Explorer Tom Kilbehy House is playing hard to get, claiming French influence while sitting in Limerick. It’s basically a house with…

Fairy fort / stone ringfort in CragmoreFairy fort / stone ringfort · 1532 yd

Explorer Tom Fairy fort / stone ringfort in Cragmore is fighting a losing war against the rain, which treats it like a wet sponge.…

Fairy fort / earthen ringfort in Ballyengland LowerFairy fort / earthen ringfort · 1629 yd

Explorer Tom Fairy fort / earthen ringfort in Ballyengland Lower is losing a rivalry with the limestone outcrops next door. It’s…

Fairy fort / stone ringfort in LoughaunFairy fort / stone ringfort · 1634 yd

Explorer Tom Fairy fort / stone ringfort in Loughaun would give you two stars for visiting because you stepped on its limestone toes…

Fairy fort / stone ringfort in Graigues (connello Lower By.)Fairy fort / stone ringfort · 1.4 mi

Explorer Tom Fairy fort / stone ringfort in Graigues has a major drama with the nearest tree, which is trying to swallow it whole.…

Askeaton GAA pitchGAA ground · 1.6 miCastle (in ruins)Castle, Anglo-Norman masonry castle · 1.9 mi

Explorer Tom Castle in Aghalacka sits on an island where the river Deel has been bullying it for centuries. Its feud with the rain…

Askeaton CastleHeritage attraction · 1.9 mi

Explorer Tom Askeaton Castle in County Limerick claims to hide a royal treasure, but I bet it’s just an old biscuit tin with sticky…

More castles and forts in County Limerick · All of County Limerick

Add to this placeAdd a picture Add a detailed tip Add a story

Explore the map1,095,414 places to discover

Next place · or swipeCastle Hewson