What is recorded here
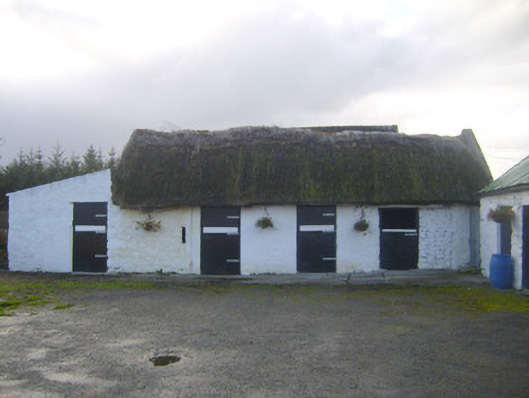
Stables in Ballyengland Lower puts horses under thatch, with corrugated iron over the lean-to. A roof made of straw is a bold thing to offer a horse: ‘Your accommodation is ready. Try to make it last the winter.’
Detached three-bay single-storey thatched stables, built c. 1810, having lean-to to south elevation. Pitched thatched roof, with render coping to north gable. Corrugated iron roof to lean-to. Rubble stone walls, rendered in places, whitewashed. Roughcast rendered walls to lean-to. Square-headed openings to front (east) elevation with timber doors.
This simple outbuilding is set within a farmyard. Its thatched roof and rubble stone walls are examples of the vernacular tradition of building which is fast disappearing from the Irish countryside.
From the Buildings of Ireland (National Inventory of Architectural Heritage) record 21901107
This does not grant access. Most recorded buildings are privately owned; view them only from public ground unless the owner allows entry.
Places near here
Photo credits
- National Inventory of Architectural Heritage
- Mike Searle, Geograph · CC BY-SA 2.0
- Wikimedia Commons contributor · Public domain
- Peter Gerken, Wikimedia Commons · CC BY-SA 2.0
- Sitomon, Wikimedia Commons · CC BY-SA 2.0
- This file is from the Mechanical Curator collection , a set of over 1 million images scanned from out-of-copyright books and released to Flickr Commons by the British Library. View image on Flickr View all images from book View catalogue entry for book ., Wikimedia Commons · Public domain
- Robin Moody, Geograph · CC BY-SA 2.0
- Miguel Angel Masegosa Martínez, Wikimedia Commons · CC BY 2.0
Enclosure in Ballyengland LowerEnclosure · 475 yd Stewick HouseCountry house · 827 ydCastle HewsonCountry house · 1125 ydSunday WellsHoly well · 1.3 miAskeaton CastleHeritage attraction · 2.0 miCurraghchase Forest ParkForest · 2.3 miEuropean Yew2.4 miHolly IslandIslet · 3.5 miCappagh CastleCastle · 3.6 miGreenish IslandIslet · 3.7 miBeagh Castle (in ruins)Castle, tower house · 4.0 miSweet Chestnut4.7 mi
 Stewick HouseCountry house · 827 yd
 Castle HewsonCountry house · 1125 ydSunday WellsHoly well · 1.3 mi
 Askeaton CastleHeritage attraction · 2.0 mi
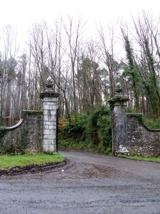 Curraghchase Forest ParkForest · 2.3 mi
 European Yew2.4 miHolly IslandIslet · 3.5 mi
_p171_LIMERICK_-_CAPPAGH_CASTLE.jpg/250px-NEWENHAM(1830)_p171_LIMERICK_-_CAPPAGH_CASTLE.jpg "Photo: This file is from the Mechanical Curator collection , a set of over 1 million images scanned from out-of-copyright books and released to Flickr Commons by the British Library. View image on Flickr View all images from book View catalogue entry for book ., Wikimedia Commons · Public domain") Cappagh CastleCastle · 3.6 miGreenish IslandIslet · 3.7 mi
Cappagh CastleCastle · 3.6 miGreenish IslandIslet · 3.7 mi Beagh Castle (in ruins)Castle, tower house · 4.0 mi
 Sweet Chestnut4.7 mi
More historic places in County Limerick · All of County Limerick
What do you know about this place?