
What is recorded here
Kilbehy House in Kilbehy came home with French and Spanish ideas and ended up with a plastic conservatory. You know the traveller: six months talking about the light in Provence, then straight back to wanting somewhere warm for the socks.
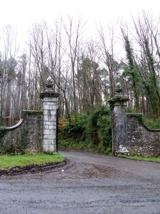
Detached multiple-bay country house, built in 1853, comprising single-bay two-storey centre-bay having stepped parapet and uPVC porch, projecting single-bay two-storey gable-fronted end-bay to east with lean-to uPVC conservatory to east elevation and bay window to rear (north) elevation, square-plan single-bay three-storey block to west having two-bay two-storey lean-to to rear. Single-bay single-storey extension to east. Pitched slate roof to gable-fronted end bay with overhanging eaves, timber brackets, bargeboards and red brick chimneystack. Hipped slate roof to west end bay. Roughcast rendered walls. Square-headed openings with timber casement windows and concrete sills. Square-headed opening to ground floor, gable-fronted end bay having render label moulding, casement window and concrete sill. Round-headed opening to centre bay, first floor with timber casement window and concrete sill. Round-headed opening to centre bay having spoked fanlight over timber panelled door. Four-bay single-storey outbuilding to rear with single-pitched corrugated-iron roof. Roughcast rendered walls. Square-headed window opening. Square-headed openings with timber battened doors. Gable-fronted chapel to south-east. Pitched slate roof having render copings and cross finial. Rubble sandstone battered walls. Round-headed openings with chamfered limestone voussoirs, sills and quarry glazed fixed windows. Round-headed opening to west having chamfered limestone voussoirs and timber battened door. Limestone threshold to entrance. Altar to interior. Monument to south. Pair of square-profile monolith piers to south with double-leaf metal gates and rubble limestone boundary walls.
Built by and to the designs of Martin Haverty, whose father was Francis Haverty was one of the 1798 Rebellion leaders, Kilbehy House retains much of its original structure. Its form reflects Haverty's travels to France and is influenced by traditional French/Spanish domestic architecture. The oratory was built in 1854, again to the designs of Haverty, and retains its original form as well as the simple, yet finely carved window and door dressings. The interior retains its bust of Christ, which is by the sculptor John Hogan, the full-size version of which is in Saint Theresa's Church, Grafton Arcade, Dublin. The Celtic high cross also adds architectural and historical interest to the complex.
From the Buildings of Ireland (National Inventory of Architectural Heritage) record 21902011
This does not grant access. Most recorded buildings are privately owned; view them only from public ground unless the owner allows entry.
Places near here
Photo credits
- Mike Searle, Geograph · CC BY-SA 2.0
- National Inventory of Architectural Heritage
- Wikimedia Commons contributor · Public domain
- Peter Gerken, Wikimedia Commons · CC BY-SA 2.0
- This file is from the Mechanical Curator collection , a set of over 1 million images scanned from out-of-copyright books and released to Flickr Commons by the British Library. View image on Flickr View all images from book View catalogue entry for book ., Wikimedia Commons · Public domain
- Sitomon, Wikimedia Commons · CC BY-SA 2.0
- Mike Searle, Geograph · Creative Commons Attribution-ShareAlike 2.0
 Castle HewsonCountry house · 1093 yd
 The GlebeRectory/glebe/vicarage/curate's house · 1.0 miIndicatedEnclosure · 1.3 miEnclosure in Ballyengland LowerEnclosure · 1.4 mi
 Askeaton CastleHeritage attraction · 2.0 mi
 Curraghchase Forest ParkForest · 2.6 mi
_p171_LIMERICK_-_CAPPAGH_CASTLE.jpg/250px-NEWENHAM(1830)_p171_LIMERICK_-_CAPPAGH_CASTLE.jpg "Photo: This file is from the Mechanical Curator collection , a set of over 1 million images scanned from out-of-copyright books and released to Flickr Commons by the British Library. View image on Flickr View all images from book View catalogue entry for book ., Wikimedia Commons · Public domain") Cappagh CastleCastle · 2.6 mi
Cappagh CastleCastle · 2.6 mi European Yew2.8 miFlat cemetery in CroaghFlat cemetery · 3.5 miHolly IslandIslet · 3.8 mi
 Clonshire CastleCastle · 4.2 miTobernablahySpring · 5.2 mi
More historic places in County Limerick · All of County Limerick
What do you know about this place?