
What is recorded here
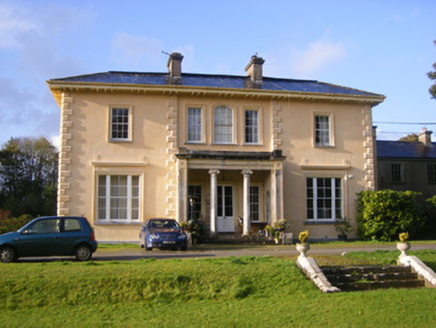
The Glebe in Curraheen North presents a modest two storeys at the front, then admits to three at the back. A fine arrangement for a clergyman: preach restraint at the front door and keep the overflow round behind.
Detached three-bay two-storey over basement house, built in 1831, having porch to front (west) elevation, single-bay single-storey extension to south, two-bay three-storey block to rear (east) elevation with single-bay single-storey extension to south elevation. Hipped slate sprocketed roof with rendered chimneystacks. Hipped slate roof to rear block. Flat roofs to extensions. Half-hipped slate roof to porch. Roughcast rendered walls. Square-headed openings with six-over-six pane timber sliding sash windows having painted stone sills. Square-headed openings to extensions, some with timber casement windows. Square-headed opening to porch having double-leaf timber panelled doors. Flight of concrete steps with metal railings to entrance. Two-bay single-storey outbuilding to east courtyard having pitched slate roof. Roughcast rendered walls. Square-headed door openings. Rubble boundary walls to courtyard with elliptical-headed carriage arch to north wall with red brick voussoirs. Pair of square-profile rubble limestone piers to west with double-leaf cast-iron gates and rubble limestone boundary walls.
This simple former glebe house, which was built by the Board of First Fruits, retains much of its modest form, despite later additions. Features such as the slate roof and sash windows help to conserve the original appearance of the house, which retains a simple outbuilding to rear. Associated with Nantinan Church of Ireland church and the Natinan House demesne, this glebe house once formed an important social role in the local area.
From the Buildings of Ireland (National Inventory of Architectural Heritage) record 21902010
This does not grant access. Most recorded buildings are privately owned; view them only from public ground unless the owner allows entry.
Places near here
Photo credits
- National Inventory of Architectural Heritage
- Wikimedia Commons contributor · Public domain
- This file is from the Mechanical Curator collection , a set of over 1 million images scanned from out-of-copyright books and released to Flickr Commons by the British Library. View image on Flickr View all images from book View catalogue entry for book ., Wikimedia Commons · Public domain
- Peter Gerken, Wikimedia Commons · CC BY-SA 2.0
- Sitomon, Wikimedia Commons · CC BY-SA 2.0
- Mike Searle, Geograph · CC BY-SA 2.0
Enclosure in BoolaglassEnclosure · 718 ydEnclosure in Milltown NorthEnclosure · 1444 yd Nantinan HouseCountry house · 1758 ydKilbehy HouseChurch/chapel, cross, country house · 1.0 miAskeaton CastleHeritage attraction · 1.7 miCappagh CastleCastle · 2.8 miHolly IslandIslet · 3.5 miCurraghchase Forest ParkForest · 3.6 miFlat cemetery in CroaghFlat cemetery · 3.7 miEuropean Yew3.8 miCastle MatrixCastle · 4.1 miTobernablahySpring · 4.4 mi
 Nantinan HouseCountry house · 1758 yd
 Kilbehy HouseChurch/chapel, cross, country house · 1.0 mi
 Askeaton CastleHeritage attraction · 1.7 mi
_p171_LIMERICK_-_CAPPAGH_CASTLE.jpg/250px-NEWENHAM(1830)_p171_LIMERICK_-_CAPPAGH_CASTLE.jpg "Photo: This file is from the Mechanical Curator collection , a set of over 1 million images scanned from out-of-copyright books and released to Flickr Commons by the British Library. View image on Flickr View all images from book View catalogue entry for book ., Wikimedia Commons · Public domain") Cappagh CastleCastle · 2.8 miHolly IslandIslet · 3.5 mi
Cappagh CastleCastle · 2.8 miHolly IslandIslet · 3.5 mi Curraghchase Forest ParkForest · 3.6 miFlat cemetery in CroaghFlat cemetery · 3.7 mi
 European Yew3.8 mi
 Castle MatrixCastle · 4.1 miTobernablahySpring · 4.4 mi
More historic places in County Limerick · All of County Limerick
What do you know about this place?