What is recorded here
Nantinan House in Nantinan had to make an entrance through gates older than itself. You could build the grandest porch in Limerick and those two old gateposts would still introduce you as the replacement.
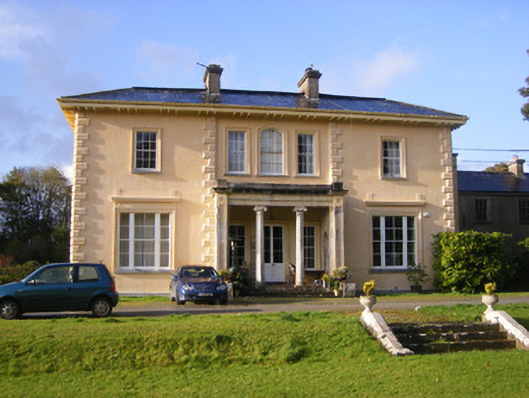
Detached three-bay two-storey over basement country house, built in 1858, having slightly recessed entrance bay to centre with portico to front (south) elevation. Five-bay two-storey block to east. Hipped slate roof having overhanging eaves with render brackets and rendered chimneystacks. Pitched slate roof to east block having rendered chimneystacks. Lined-and-ruled rendered walls with rusticated render quoins and limestone plinth course. Lined-and-ruled rendered walls to east block. Square-headed openings to end bays, first floor having six-over-six pane timber sliding sash windows and limestone sills, those to ground floor with tripartite four-over-four pane timber sliding sash windows and flanking two-over-two pane timber sliding sash windows with render surrounds and limestone sills. Segmental-headed opening to centre bay, first floor having six-over-six pane timber sliding sash windows and flanking square-headed openings with six-over-six timber sliding sash windows, all with limestone sills. Square-headed openings to rear, first floor having six-over-six timber sliding sash windows, those to ground floor with four-over-four pane timber sliding sash widows. Square-headed openings to west elevation, ground floor having tripartite four-over-four pane timber sliding sash windows and flanking two-over-two pane timber sliding sash windows with render surrounds and limestone sills. Square-headed openings to east block, first floor having three-over-six pane timber sliding sash windows and limestone sills. Square-headed openings to ground floor with six-over-six pane timber sliding sash windows. Portico comprising Ionic-style columns and Doric style pilasters supporting render architrave and entablature. Square-headed opening having render surround and half-glazed double-leaf timber panelled doors with flanking square-headed openings having render surrounds and four-over-four pane timber sliding sash windows. Limestone steps and geometric tiles to portico. Square-headed opening to east block, rear elevation with render surround and timber battened door. Limestone steps with carved walls to south garden. Pair of square-profile ashlar limestone piers having carved caps with ball finials and double-leaf wrought-iron gates having floral motifs, dating to the eighteenth century. Sweeping lined-and-ruled rendered walls having limestone copings, pointed arch pedestrian openings with wrought-iron single-leaf cast-iron gates, round-headed niches having render roll mouldings and limestone sills terminating in second pair of square-profile limestone piers.
Built by Lieutenant Colonel John White to replace an earlier house, Nantinan House was originally built by the Royse family. It is a pleasing house of balanced proportions and retains many interesting features, such as the timber sash windows, tripartite sash windows and impressive Ionic entrance porch exhibiting finely executed render detailing. The house, with its large and handsome entrance piers, gates and walls, which date to the eighteenth century, form an attractive composition in the landscape.
From the Buildings of Ireland (National Inventory of Architectural Heritage) record 21902012
This does not grant access. Most recorded buildings are privately owned; view them only from public ground unless the owner allows entry.
Places near here
Photo credits
- National Inventory of Architectural Heritage
- This file is from the Mechanical Curator collection , a set of over 1 million images scanned from out-of-copyright books and released to Flickr Commons by the British Library. View image on Flickr View all images from book View catalogue entry for book ., Wikimedia Commons · Public domain
- Wikimedia Commons contributor · Public domain
- Mike Searle, Geograph · CC BY-SA 2.0
- Peter Gerken, Wikimedia Commons · CC BY-SA 2.0
- Sitomon, Wikimedia Commons · CC BY-SA 2.0
- Created by Kglavin Modified Aug 2007 by Mike Christie, Wikimedia Commons · CC BY-SA 3.0
- Vadim Manuylov, Wikimedia Commons · CC BY-SA 3.0
- The Banner, Wikimedia Commons · CC BY-SA 4.0
 Saint James's Church (Nantinan)Church/chapel · 486 ydGrave YardGraveyard · 506 yd
 Wellmount HouseHouse · 1080 yd
 Altavilla HouseCountry house · 1689 yd
_p171_LIMERICK_-_CAPPAGH_CASTLE.jpg/250px-NEWENHAM(1830)_p171_LIMERICK_-_CAPPAGH_CASTLE.jpg "Photo: This file is from the Mechanical Curator collection , a set of over 1 million images scanned from out-of-copyright books and released to Flickr Commons by the British Library. View image on Flickr View all images from book View catalogue entry for book ., Wikimedia Commons · Public domain") Cappagh CastleCastle · 2.3 mi
Cappagh CastleCastle · 2.3 mi Askeaton CastleHeritage attraction · 2.6 mi
 Castle MatrixCastle · 3.1 mi
 Curraghchase Forest ParkForest · 4.1 mi
 European Yew4.4 mi
 Ardagh FortArchaeological place · 6.9 mi
 Monterey Cypress8.9 mi
 Peadar Mac Fhlannchadha MemorialMemorial · 9.9 mi
More historic places in County Limerick · All of County Limerick
What do you know about this place?