
What is recorded here
Freestanding Board of First Fruits Church of Ireland church, built in 1821, on the site of an earlier church. Comprising four-bay nave, chancel to east, vestry to north and three-stage tower to west having lean-to to north elevation. Pitched slate roof with limestone copings. Limestone crenellations, pinnacles and octagonal rubble limestone spire to tower having cast-iron finial. Pitched slate roof to vestry with limestone copings and plinth to apex. Rubble limestone walls having carved stringcourses to tower, buttresses to nave and tower. Roughcast rendered walls to vestry. Pointed arch openings to nave, south elevation with roughly dressed limestone voussoirs and tripartite Y-tracery quarry glazed windows having limestone sills. Pointed arch openings to nave, north elevation with carved limestone surrounds, Y-tracery mullions and quarry glazed windows. Pointed arch opening to chancel with roughly dressed limestone voussoirs and quadripartite Y-tracery quarry glazed windows having limestone sill. Lancet openings to nave, west elevation and tower, second stage with carved limestone surrounds and quarry glazed windows. Pointed arch openings to tower, third stage having limestone surround, roughly dressed voussoirs and louvered vents. Those to north, west and east elevations having carved limestone hoodmouldings. Pointed arch opening to vestry, north elevation with carved limestone block-and-start surround and sill, now blocked up. Pointed arch opening to tower, south elevation having carved limestone surround and timber panelled door with carved hoodmoulding over. Camber-headed opening to vestry, west elevation having carved limestone block-and-start surround and timber panelled door. Pair of ashlar limestone piers to south having double-leaf cast-iron gates and stile to west. Carved headstones and barrel-vaulted tombs to site. Rubble limestone boundary walls to south. Single-bay single-storey former sextons house to south. Hipped slate roof with red brick chimneystack. Painted rubble limestone walls. Square-headed window and door openings. Pair of square-proflie limestone piers to east with double-leaf cast-iron spear-headed gates.
High quality craftsmanship is evident in the detailing of this former Church of Ireland church, particularly in the ornate timber windows, stone dressings and carved entrance piers. The architectural form, which employs the Early English style, is enhanced by the retention of many original features and materials, such as the slate roof and limestone copings. The architectural design of the tower is immediately apparent and is enhanced by the finely carved, decorative pinnacles and crenellations. The sexton's house to south, carved headstones and barrel-vaulted tombs contribute to the artistic interest and add context to the site.
This does not grant access. Most recorded buildings are privately owned; view them only from public ground unless the owner allows entry.
Places near here
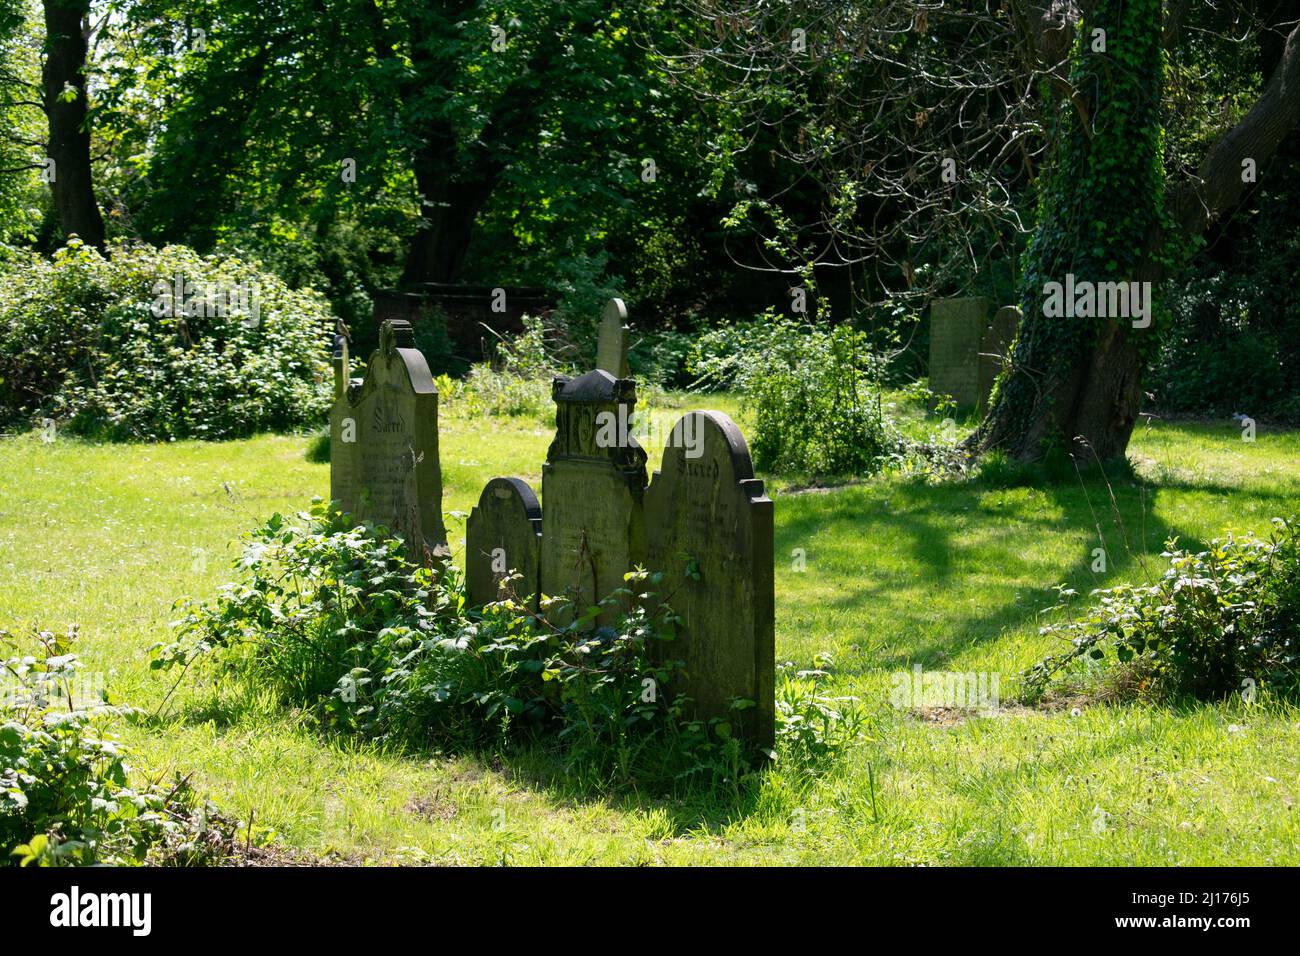 Grave YardGraveyard · 20 yd
 Mill (in ruins)Mill, unclassified · 249 yd
 St. James WellHoly well · 269 yd
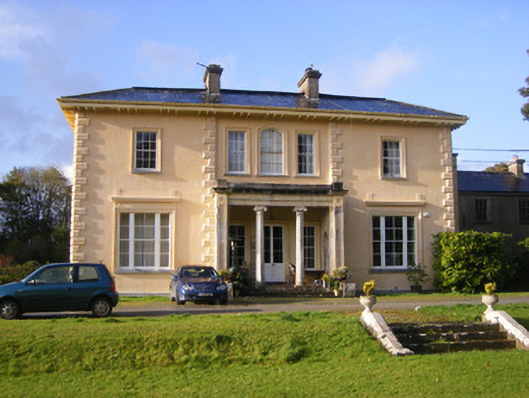 Nantinan Housecountry house · 486 yd
 Milltown Castle (in ruins)Castle, tower house · 1.1 mi
 Bawn in StonevilleBawn · 1.2 mi
 Askeaton CastleHeritage attraction · 2.9 mi
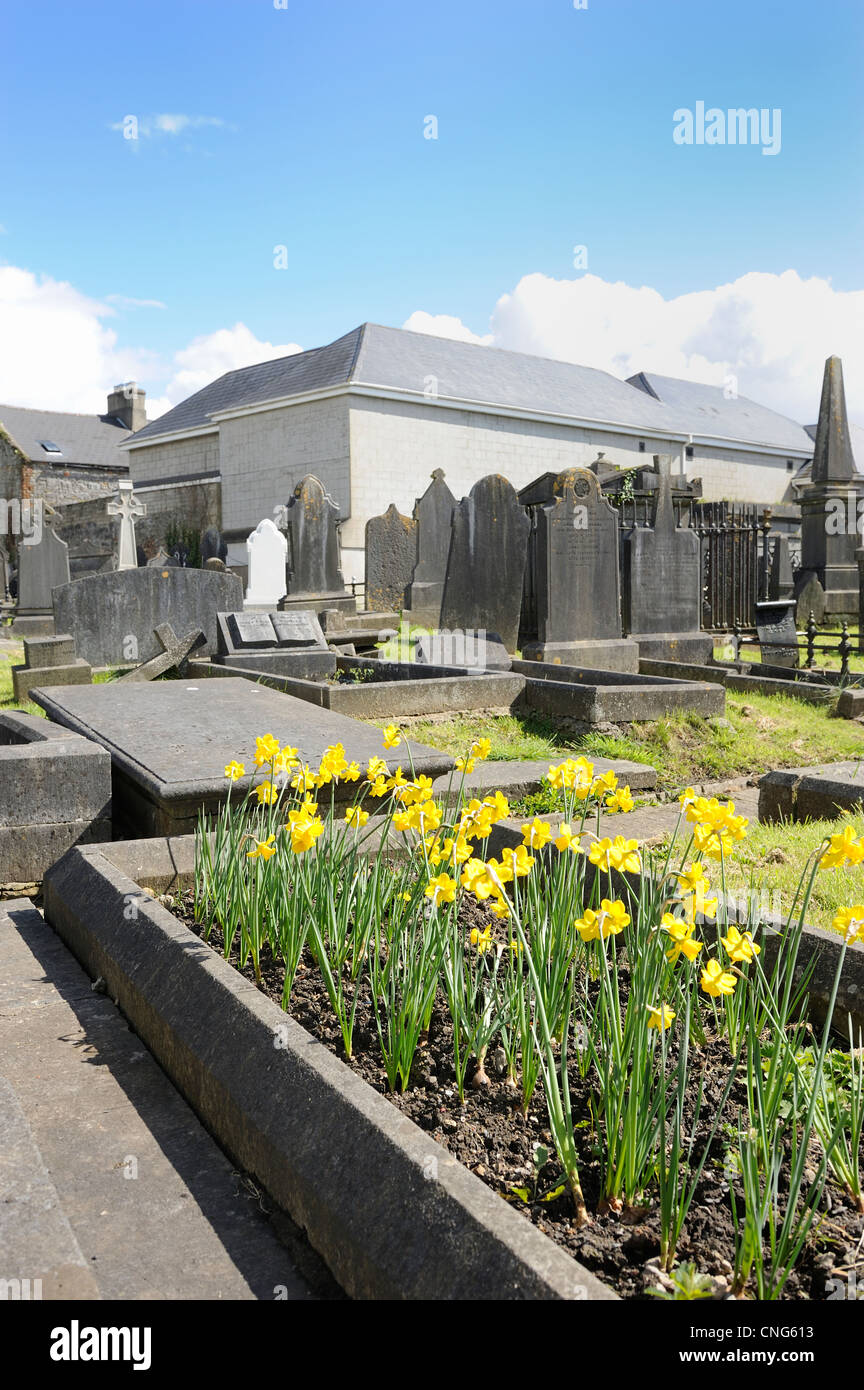 Flat cemetery in CroaghFlat cemetery · 3.0 mi
 TobernablahySpring · 3.2 mi
 St. Kieran's WellSpring · 3.9 mi
 Little HeavenHeritage attraction · 3.9 mi
 Holly IslandIslet · 4.6 mi
Other information
Photo: National Inventory of Architectural Heritage · Website use allowed for educational or private purposes with source credit