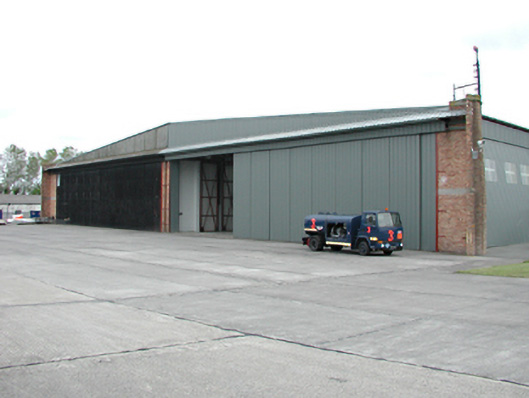
What is recorded here
Detached square-plan hangar, c.1917. Brick corner piers with corrugated metal cladding to south elevation. Red brick walls with buttresses and metal casement windows to north elevation. Corrugated metal sliding doors to west and east elevations. Pitched corrugated metal roof. Seven-bay single-storey roughcast rendered block to north and south elevations with metal casement windows and lean-to corrugated metal roof.
One of a group of four hangars present at Baldonnell Aerodrome. The scale of such a structure is awe inspiring, dwarfing all other structures in the vicinity. Although modified over time to be maintained as an efficient part of a working airbase, it still retains its original size and character, and the original materials to the north and part of the west elevations. A valuable, and rare, example of Irish military and aviation history.
This does not grant access. Most recorded buildings are privately owned; view them only from public ground unless the owner allows entry.
Places near here
 Church (in ruins)Church · 503 yd
 Kilbride Castle (site of)Castle, unclassified · 600 yd
 Early Stadium DesignHeritage attraction · 692 yd
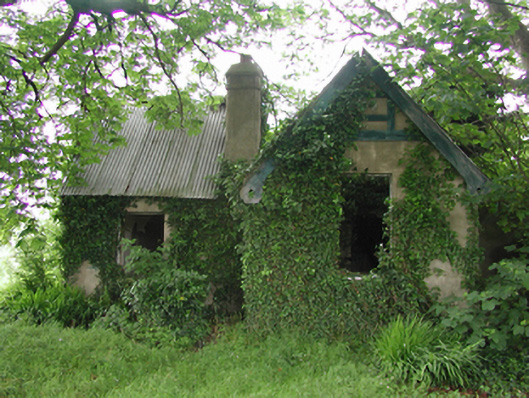 Baldonnell Housegate lodge · 703 yd
 RaheenFairy fort / ringfort · 759 yd
 Fairy WoodWood · 1564 yd
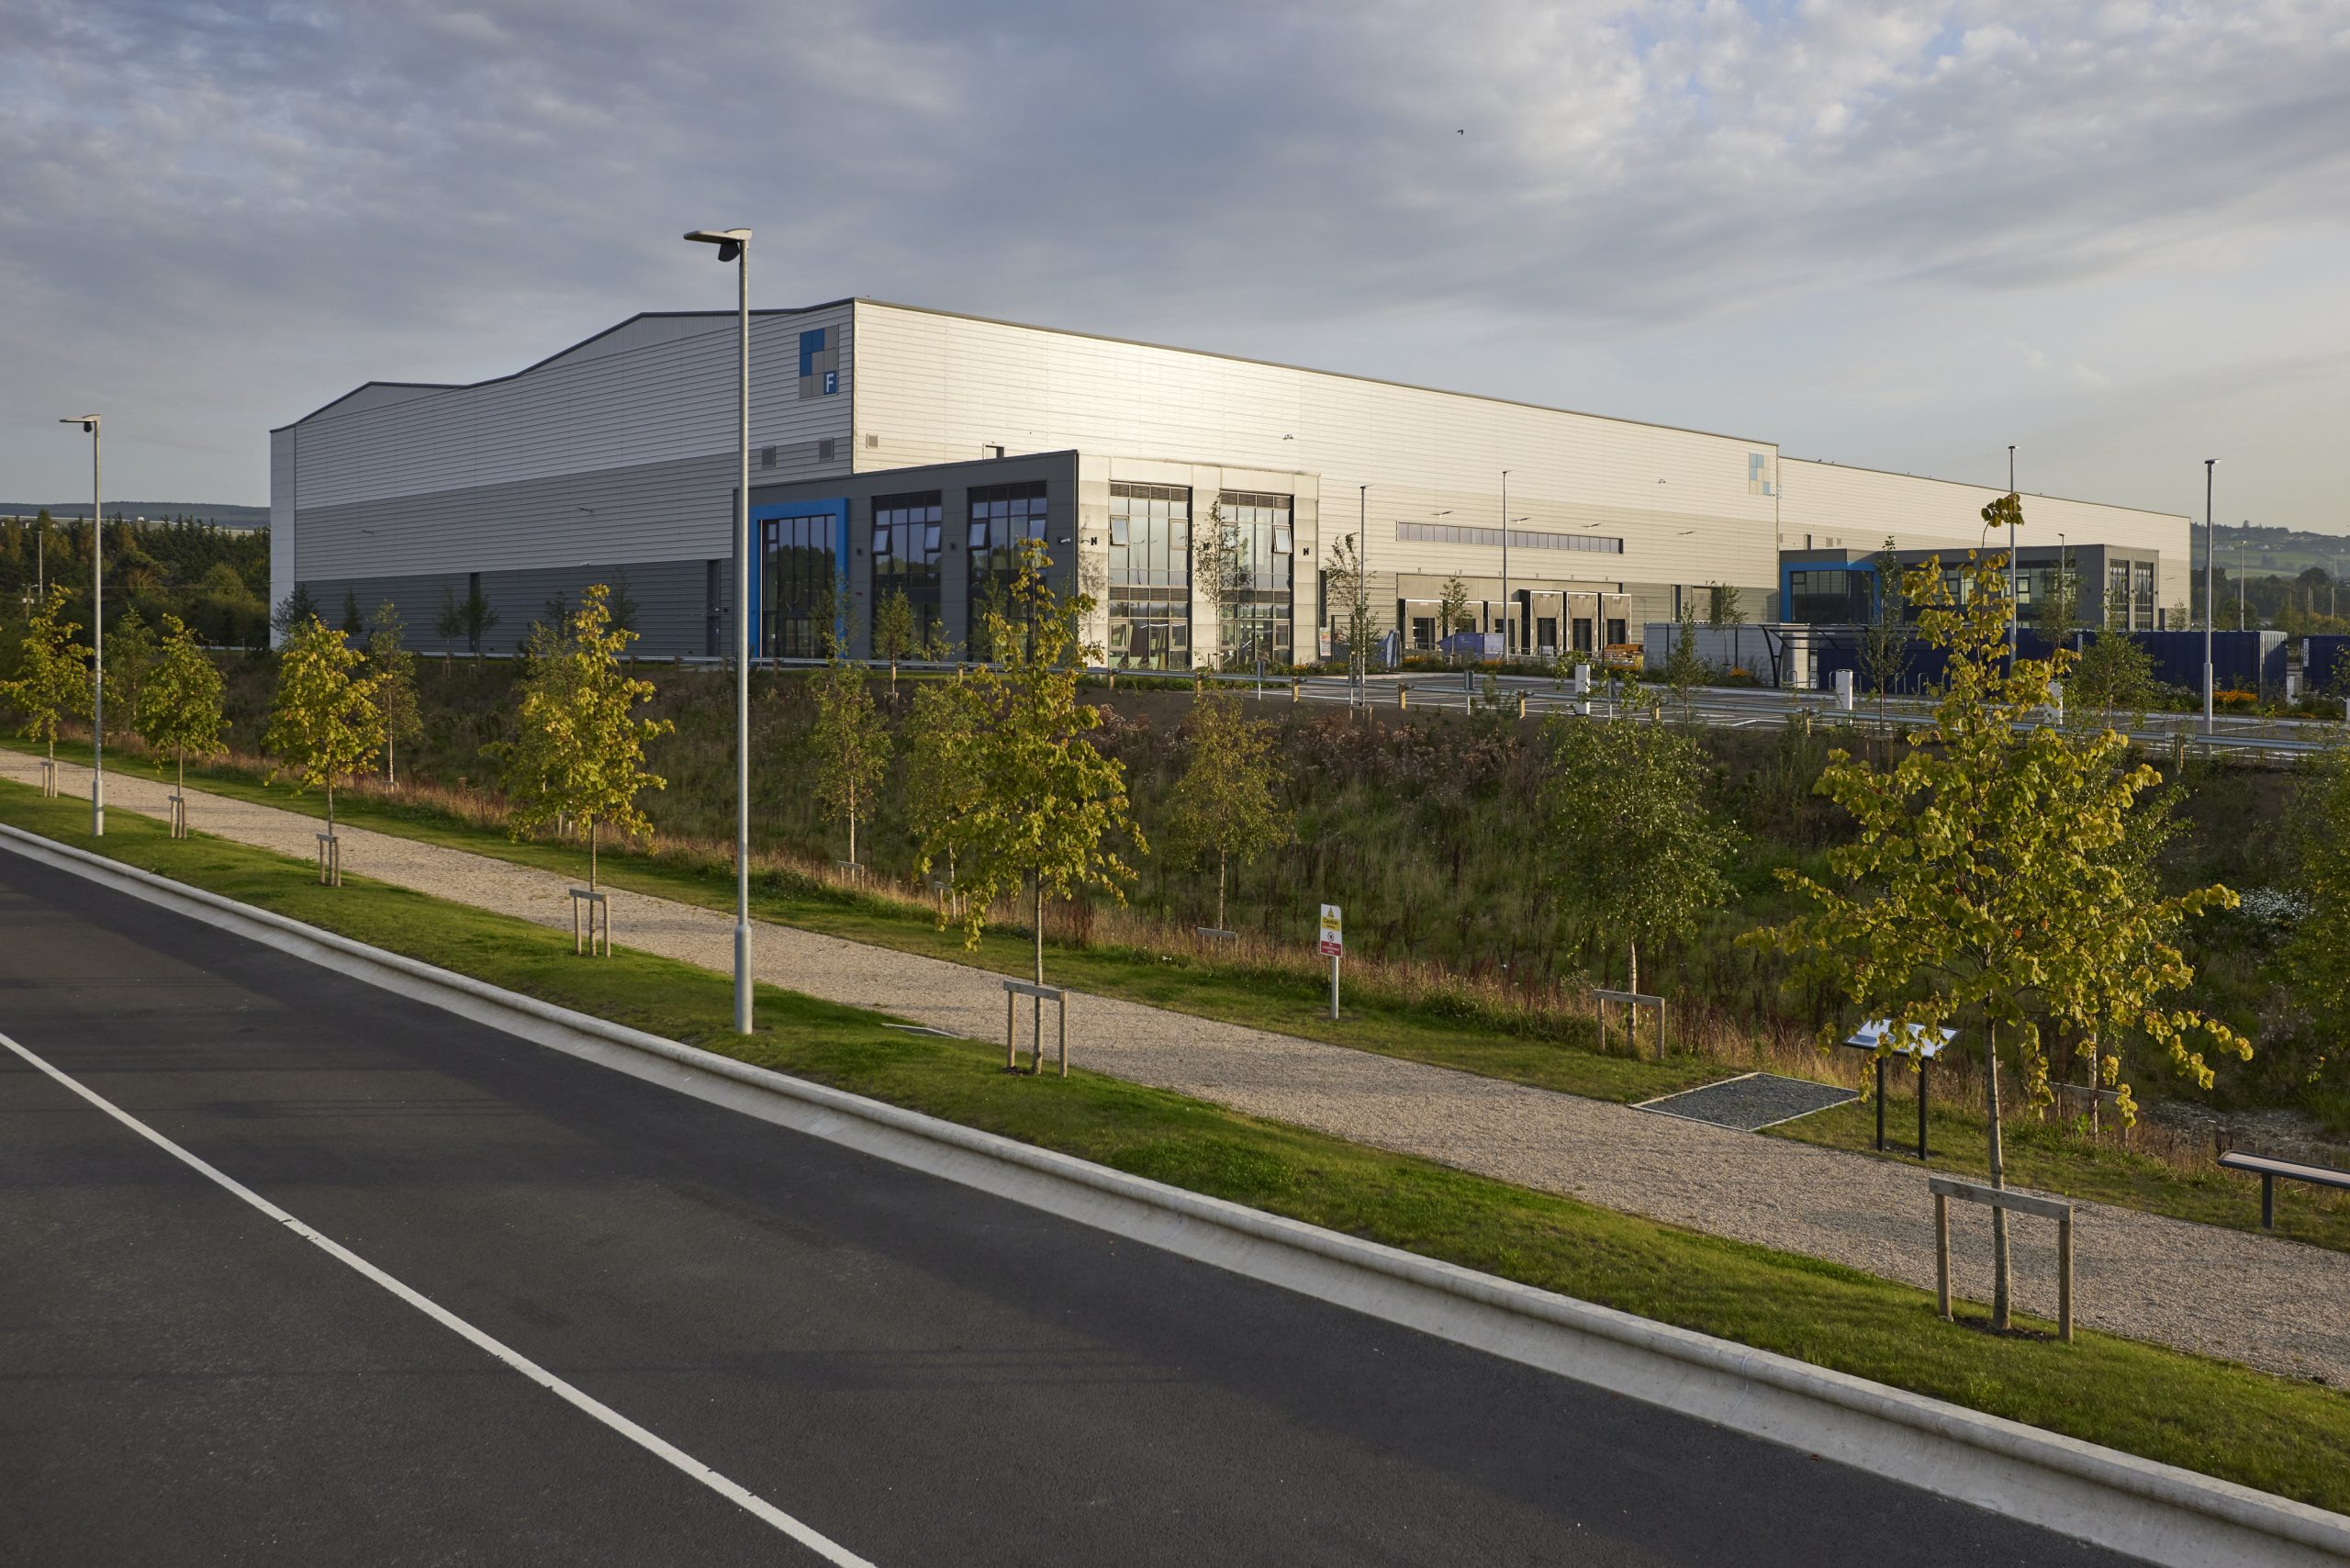 Enclosure in Baldonnell UpperEnclosure · 1618 yd
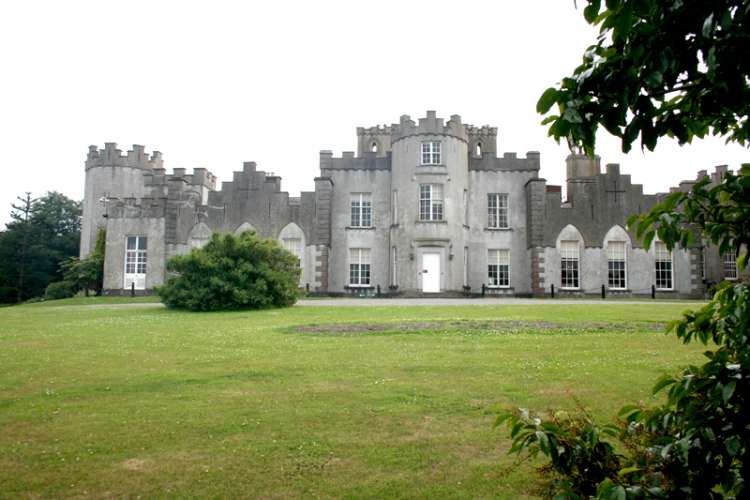 CastleCastle, unclassified · 1706 yd
 Corkagh DemesneMemorial · 1.3 mi
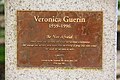 Veronica Guerin memorialMemorial · 1.7 mi
 Meadow WildlifeVisitor information · 1.7 mi
 Clondalkin Round TowerHeritage attraction · 2.1 mi
Other information
Photo: National Inventory of Architectural Heritage · Website use allowed for educational or private purposes with source credit