What is recorded here
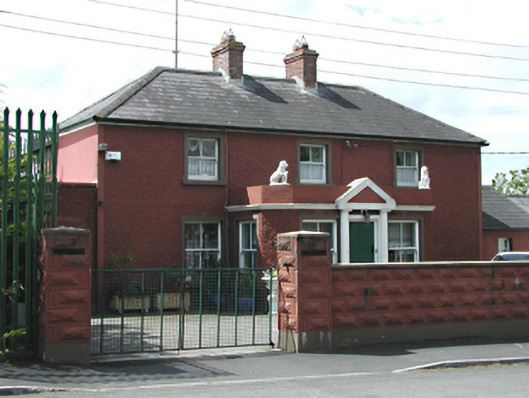
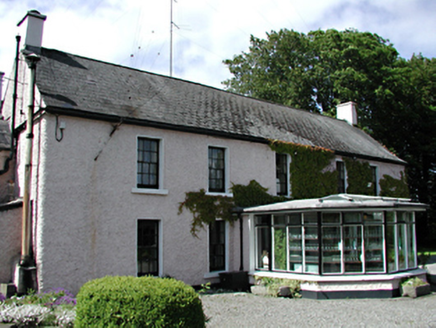
Detached three-bay two-storey house, c.1830. Roughcast rendered walls with smooth rendered edging and base course. Flat-roofed porch extension with parapet and moulded cornice. Porch incorporates timber panelled door with pediment, flanking engaged columns and sash windows. Timber sash windows with smooth rendered surrounds. Hipped slate roof with central red brick chimney stacks. Single-storey extensions to north and south elevations. Single-storey and two-storey outbuildings of coursed rubble construction with pitched slate roof to north.
A handsome, balanced house retaining much original fabric, which preserves the domestic quality of this former main road amid more recent development.
From the Buildings of Ireland (National Inventory of Architectural Heritage) record 11214006
This does not grant access. Most recorded buildings are privately owned; view them only from public ground unless the owner allows entry.
Places near here
Photo credits
- National Inventory of Architectural Heritage
- F. Elrington Ball, Wikimedia Commons · Public domain
- Paul Johnston-Knight, Wikimedia Commons · CC BY-SA 2.0
- Jo and Steve Turner, Geograph · CC BY-SA 2.0
- Ian Paterson, Geograph · CC BY-SA 2.0
- Amir Mohammad Saeid, Wikimedia Commons · CC BY-SA 4.0
 KingswoodCountry house · 81 yd
 milestone/milepost384 ydEarly Stadium DesignHeritage attraction · 945 ydRaheenFairy fort / ringfort · 1049 ydFairy WoodWood · 1179 ydCorkagh DemesneMemorial · 1.0 miVeronica Guerin memorialMemorial · 1.2 mi
 Belgard CastleCastle · 1.3 mi
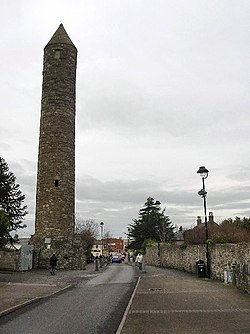 Clondalkin Round TowerHeritage attraction · 1.8 mi
 Round Tower1.8 mi
 The Round TowerVisitor information · 1.8 mi
 CastleCastle, unclassified · 1.8 mi
More historic places in County Dublin · All of County Dublin
What do you know about this place?