What is recorded here
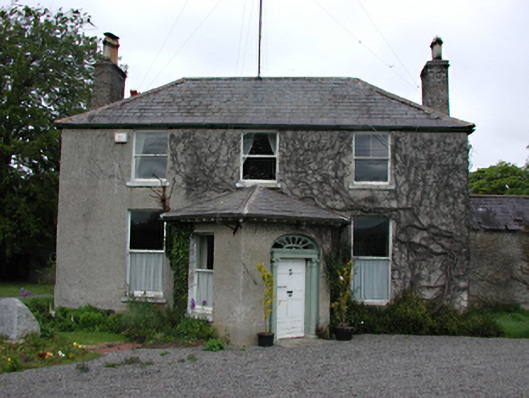
Detached three-bay two-storey house, c.1810, with projecting diagonally-set single-storey porch. Roughcast rendered walls. Single-pane timber sash windows. Timber panelled door with Ionic doorcase having radial elliptical fanlight. Hipped slate roof with brick chimney stacks. Lower two-storey rere section with lean-to slate roof forming catslide. Stone rubble outbuildings to rere in various states of dilapidation with pitched timber-framed slate roofs.
This attractive Georgian house is beautifully set in the rural landscape. It has been well-maintained and its unusual porch design makes it a unique and interesting building retaining its original proportions and styles of fenestration.
This does not grant access. Most recorded buildings are privately owned; view them only from public ground unless the owner allows entry.
Places near here
 Nangor castleCastle, unclassified · 625 yd
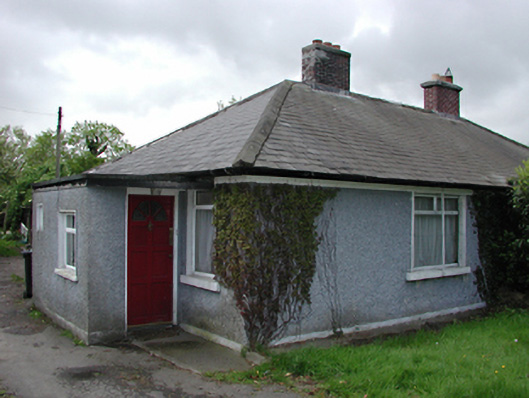 Sky Lawnhouse · 654 yd
 Field system in NangorField system · 663 yd
 Church (in ruins)Church · 880 yd
 Kilbride Castle (site of)Castle, unclassified · 943 yd
 Fulacht fia in NangorFulacht fia · 954 yd
 Fairy WoodWood · 1248 yd
 Early Stadium DesignHeritage attraction · 1519 yd
 Corkagh DemesneMemorial · 1584 yd
 Veronica Guerin memorialMemorial · 1.4 mi
 Clondalkin Round TowerHeritage attraction · 1.6 mi
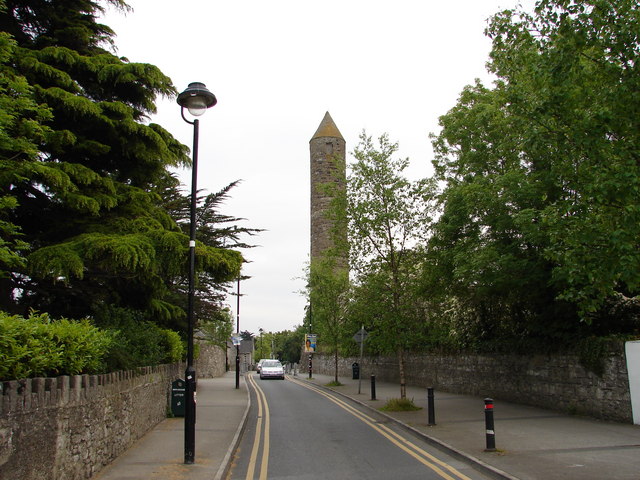 The Round TowerVisitor information · 1.6 mi
Other information
Photo: National Inventory of Architectural Heritage · Website use allowed for educational or private purposes with source credit