What is recorded here
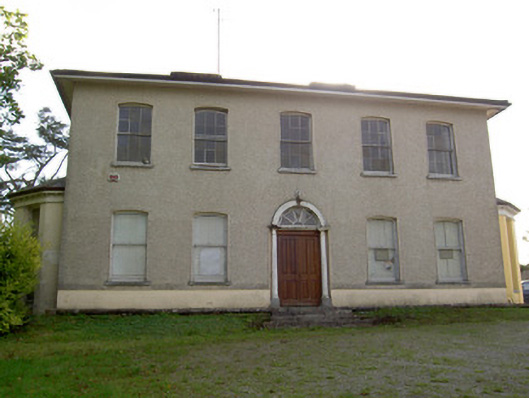
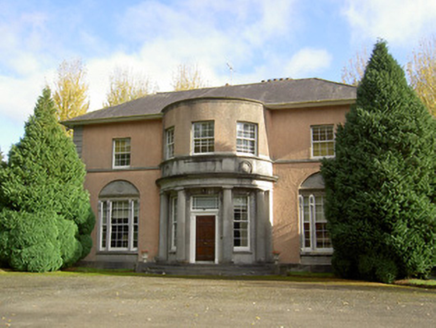
Detached L-plan five-bay two-storey former house, built c. 1810, facing north, and having three-bay three-storey return to south-east, with two-bay two-and three-storey additions to re-entrant angle. Canted-bay windows to east and west elevations and later canted-plan entrance porch to west elevation. Now in use as GAA clubhouse. Hipped slate roofs with rendered chimneystacks and overhanging sheeted eaves. Render dentillated cornices to bay windows. Roughcast rendered walls with smooth render plinth course. Painted smooth rendered walls to bay windows and porch. Camber-headed openings to front elevation with concrete sills and render surrounds, with timber sliding sash windows, six-over-six pane to first floor and one-over-one pane to ground floor. Square-headed openings to other elevations with render reveals and two-over-two pane and some one-over-one pane timber sliding sash windows, some now boarded up. Square-headed openings to bay windows with one-over-one pane timber sliding sash windows and render sills. Square-headed openings to porch with replacement uPVC windows and render sills. Round-headed door opening to front elevation with render surround, replacement timber door, cobweb fanlight and timber doorcase comprising flanking engaged columns and dentillated cornice. Square-headed opening to rear with timber battened door and render surround. Square-headed opening to porch with replacement uPVC door. Retains interior timber shutters to ground floor windows.
The regular façade and large scale of this house form an impressive and notable feature in an area now mainly made up of recent housing estates. The symmetry of the façade is accentuated by the wide chimneystacks to the centre of the shallow roof. The doorcase offers a central focal point to the building, while the later bay window additions illustrate the multiple phases in the building's construction and enliven the façade. The retention of the timber sash windows and internal shutters enhances the architectural form of the building.
From the Buildings of Ireland (National Inventory of Architectural Heritage) record 20816003
This does not grant access. Most recorded buildings are privately owned; view them only from public ground unless the owner allows entry.
Places near here
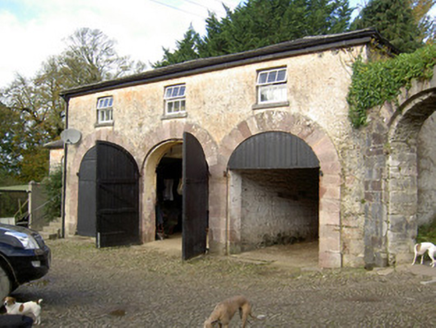 BearforestFarmyard complex · 755 yd
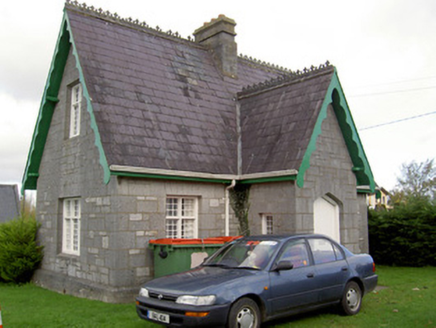 Saint Gobnait's CemeterySexton's house · 799 yd
 BearforestWalled garden · 816 yd
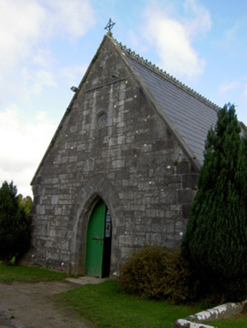 Saint Gobnait's CemeteryChurch/chapel · 822 yd
 BearforestHouse · 828 yd
 Mallow Castle RuinRuins · 1341 yd
 Mallow Castle (in Ruins)House, fortified house · 1386 yd
 Graveyard2.7 mi
 Dromaneen CastleHeritage attraction · 3.7 mi
 Fairy fort / earthen ringfort in Carrigcleena MoreFairy fort / earthen ringfort · 4.7 mi
 European Yew9.0 miEuropean Yew9.0 mi
Pictures: National Inventory of Architectural Heritage; Tim Sheerman-Chase, Wikimedia Commons · CC BY 2.0; Mike Searle, Wikimedia Commons · CC BY-SA 2.0; Mike Searle, Geograph · Creative Commons Attribution-ShareAlike 2.0; Sitomon, Wikimedia Commons · CC BY-SA 2.0
More historic places in County Cork · All of County Cork
What do you know about this place?