
What is recorded here
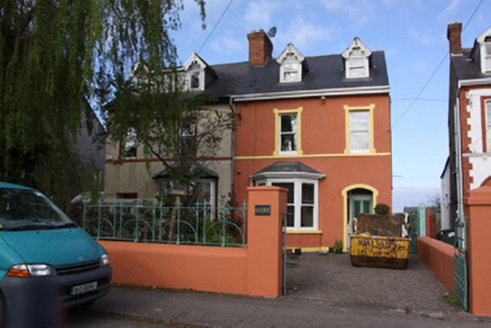
Detached three-bay two-storey house, built c.1900, with porch to front (south) elevation. Pitched artificial slate roof with rendered chimneystacks and uPVC rainwater goods. Rendered walls. Square-headed window openings having moulded render surrounds, render sills and one-over-one pane timber sliding sash windows. Round-headed door opening to interior of porch having moulded render surrounds. Square-headed door opening to porch with timber panelled door. Wrought-iron pedestrian gate, rendered walls and wrought-iron railings to front of site.
The simple, regularly proportioned facade is enhanced and articulated by the render detailing. Though some historic features have been replaced, the timber sliding sash windows and wrought-iron railings and gate add to its traditional character.
From the Buildings of Ireland (National Inventory of Architectural Heritage) record 20871015
This does not grant access. Most recorded buildings are privately owned; view them only from public ground unless the owner allows entry.
Places near here
 Waldean / ThornleighHouse · 217 yd
 Chetwynd and GlenbawnHouse · 232 yd
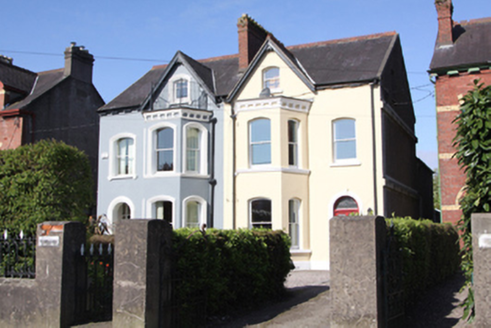 Rosnalee and TrasnaHouse · 248 yd
 Lisleagh and IredaleHouse · 261 yd
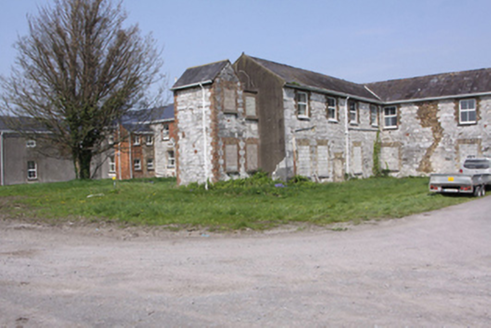 St Finbarr's HospitalWorkhouse · 299 yd
 Innisfail and EdenvaleHouse · 317 yd
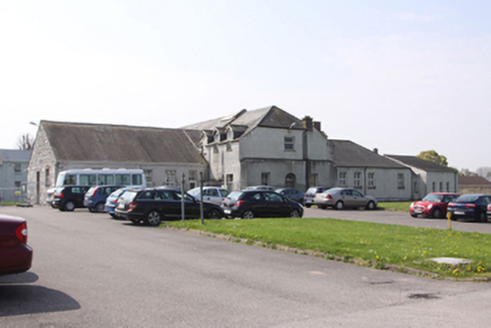 St Finbarr's HospitalWorkhouse · 321 yd
 La Salette and LyntonHouse · 333 yd
 Hazelmere and Glen MuireHouse · 352 yd
 Burial ground in Cork CityBurial ground · 1222 yd
 Father MatthewMonument · 1.2 mi
 Lavitts QuayMemorial · 1.3 mi
Pictures: National Inventory of Architectural Heritage; MonikaLisa2, Wikimedia Commons · CC BY-SA 4.0; Michael O'Sheil, Wikimedia Commons · CC BY-SA 4.0; P L Chadwick, Wikimedia Commons · CC BY-SA 2.0
More historic places in County Cork · All of County Cork
What do you know about this place?