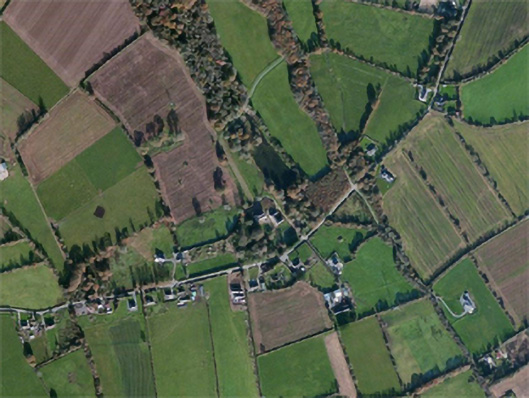
Overview
Carnagh House is recorded as country house in Wexford. Detached five-bay two-storey double-pile over basement country house, built 1835, on a rectangular plan originally five-bay two-storey single-pile five-bay three-storey rear (south) elevation.
Why it was built
The saved account records: Detached five-bay two-storey double-pile over basement country house, built 1835, on a rectangular plan originally five-bay two-storey single-pile
People and work
The saved account records: five-bay three-storey rear (south) elevation.
How it changed
The saved account records: Hipped (north) and pitched (south) double-pile slate roof with clay ridge tiles, paired rendered central chimney stacks having cut-granite stringcourses below capping, and cast-iron rainwater goods on slightly overhanging rendered slate flagged eaves with cast-iron octagonal or ogee hoppers downpipes.
What survives
The saved account records: Rendered, ruled and lined walls on cut-granite chamfered cushion course on rendered plinth with rusticated rendered piers to corners
Why it mattered
Carnagh House matters for the exact reasons given in its official assessment, rather than merely because it is an old structure. The source records: A country house erected by Henry Lambert MP (1786-1861) representing an important component of the domestic built heritage of County Wexford with the architectural value of the composition, one refronting an eighteenth-century house erected by Henry Lambert (d. 1774) on the occasion of his marriage to Margaret FitzSimon (d. 1791) 'of the house of Glancullen in the County of Dublin' (cf. 15703505), confirmed by such attributes as the deliberate alignment maximising on scenic vistas overlooking gently rolling grounds; the rectilinear plan form centred on a Classically-detailed doorcase not only demonstrating good… This explains what the place adds to local life, the street or the surviving built history.
History checked 15 August 2026 against the named sources below.
Places near here
- Church (in ruins) — Carnaghmonumentunder 0.1 miles
- Grave Yard — Carnaghmonumentunder 0.1 miles
- graveyard/cemetery — CARNAGHbuildingunder 0.1 miles
- Carnagh Cemeterymemorialunder 0.1 miles
- Field boundary in Carnaghmonument0.3 miles
- Moated site in Tellaroughtmonument0.7 miles
- Embanked enclosure — Carnaghmonument0.7 miles
- Burnt mound in Nashmonument0.9 miles
- Site of Grave Yard — Kilscanlanmonument0.9 miles
- Fairy fort / earthen ringfort in Kilscanlanmonument0.9 miles
- site of Church — Kilscanlanmonument0.9 miles
- Embanked enclosure — Cushenstownmonument0.9 miles
Add the human story, a picture, a first-hand message or a missing place.
Earn 5 points after the picture is checked and accepted.
Add a pictureAdd its storyTalk or ask a questionAdd a new placeThis official record and map point do not grant access. Most recorded buildings are privately owned; view them only from public ground unless the owner allows entry.
Conversation about this place
Questions and messages sit beneath the source record. They are checked before appearing.
No questions or messages yet.
Ask a question or join the conversation