What is recorded here
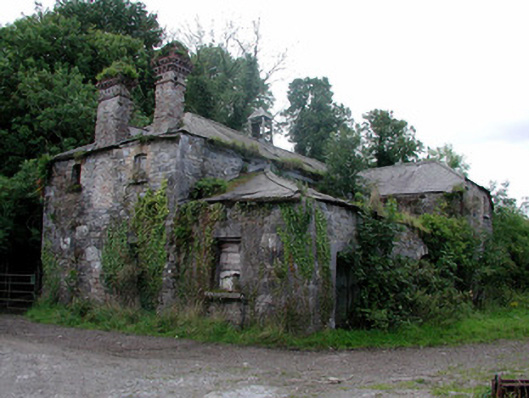
Detached T-plan six-bay two-storey stable block, built c.1840, with single-storey lean-to bays to rear. No longer in use. Located in farmyard of Cangort Park and facing onto a partially cobbled yard. Hipped slate roof, half-hipped to projecting rear bay, with terracotta ridge tiles, cast-iron rainwater goods, louvred roof vents and yellow brick chimneystacks with saw-tooth cornices. Coursed rubble limestone walls with yellow brick dressings and blind Diocletian arches to first floor front elevation. Square-headed window openings with yellow brick surrounds, limestone sills and timber sash and cast-iron lattice pivot windows. Oculi set within Diocletian arches to upper floor.
Although in a derelict condition now, the stable block to Cangort Park is a fine addition to the complex of structures on the estate. The random coursed limestone walls have distinctive yellow brick dressings and tall brick chimneystacks with decorative brick cornices and, together with the Diocletian window openings and oculi, create an appealing composition.
This does not grant access. Most recorded buildings are privately owned; view them only from public ground unless the owner allows entry.
Places near here
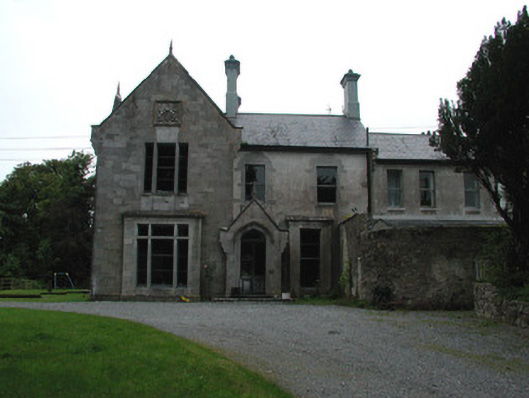 Cangort Housecountry house · 1200 yd
 Cangort WoodWood · 1219 yd
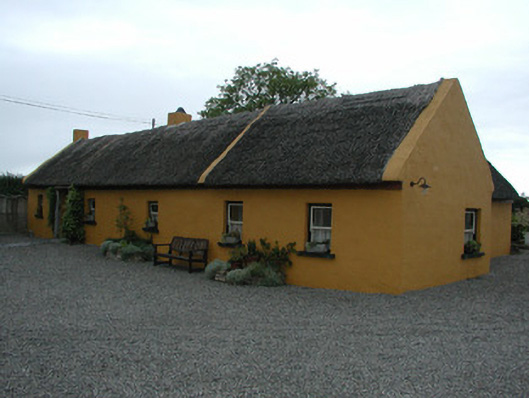 Derrinclare Cottagehouse · 1305 yd
 Burial GroundFairy fort / earthen ringfort · 1.1 mi
 Enclosure in TooraEnclosure · 1.3 mi
 Bawn in ShinroneBawn · 1.5 mi
 Behamore CastleCastle · 1.8 mi
 Knockanacree WoodForest · 3.6 mi
 MacDonagh HouseMemorial · 4.2 mi
 Thomas MacDonagh Heritage CentreMuseum · 4.2 mi
 Eagle HillMountain / peak · 5.0 mi
 James Devaney MemorialMemorial · 9.3 mi
Other information
Photo: National Inventory of Architectural Heritage · Website use allowed for educational or private purposes with source credit