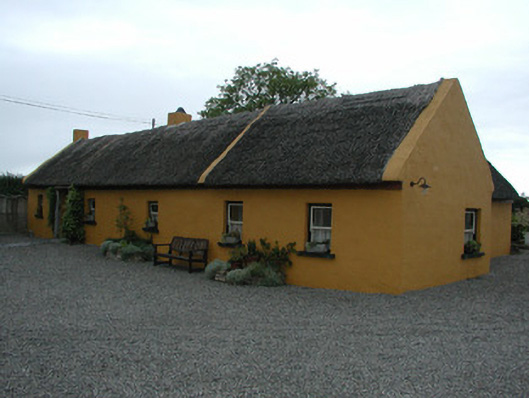
What is recorded here
Detached L-plan four-bay single-storey thatched house, built c.1800, with extension to north. Set at a right angle to road and with large front and rear gardens. Pitched reed roof, half-hipped to extension, with rendered chimneystacks. Rendered walls with timber eaves course. Square-headed window openings with timber…
Read the whole record
From the Buildings of Ireland (National Inventory of Architectural Heritage) record 14941004
Places near here
Photo credits
- National Inventory of Architectural Heritage
- Mike Searle, Geograph · CC BY-SA 2.0
- GerardM, Wikimedia Commons · CC BY-SA 2.1 es
- Derek Ryan Bawn, Wikimedia Commons · CC BY-SA 4.0
- Dylan Moore, Geograph · CC BY-SA 2.0
- Algirdas at Lithuanian Wikipedia, Wikimedia Commons · Public domain
- JP, Geograph · CC BY-SA 2.0
- Deadstar, Wikimedia Commons · CC BY-SA 3.0
- P L Chadwick, Geograph · CC BY-SA 2.0
- Discover Lough Derg, Wikimedia Commons · CC BY-SA 2.0
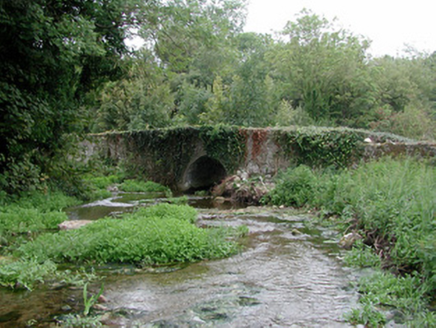 bridge1050 yd
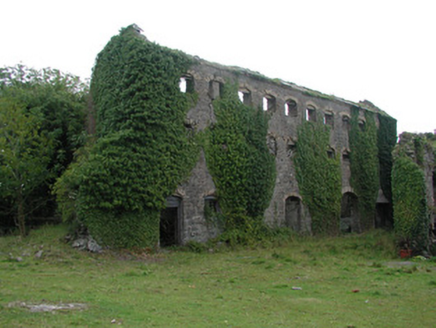 distillery1237 yd
 KIllaleigh CastleBawn · 3.5 mi
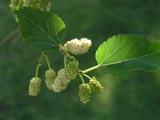 White Mulberry4.8 mi
 BarrowBarrow, mound barrow · 4.9 mi
 IndicatedBawn · 6.2 mi
 BorrisokaneHistoric town · 6.6 mi
 Pedunculate Oak19 mi
Explorer Tom A pedunculate oak might be anchoring the landscape here, its broad canopy providing shelter for birds and bugs alike.
 Crow IslandIslet · 20 mi
Explorer Tom Crow Island, you're a tough one to find, but I bet the crows are more than happy to show off their feathers.
 Inishcaltra or Holy IslandIslet · 20 mi
Explorer Tom Inishcaltra or Holy Island! A place where history and legend meet, with ruins of old churches and a feel of timelessness about it!
 Brian Boru Heritage CentreVisitor information · 23 mi
Explorer Tom Brian Boru Heritage Centre is a treasure trove of history and culture in County Clare
.jpg/250px-Brian_Boru's_Fort_(51357382309).jpg "Photo: Discover Lough Derg, Wikimedia Commons · CC BY-SA 2.0") Brian Boru FortHeritage attraction · 23 mi
Brian Boru FortHeritage attraction · 23 miExplorer Tom Brian Boru Fort stands as a testament to ancient strength, where history and heritage intertwine in County Clare's heart.
More historic places in County Offaly · All of County Offaly

What do you know about this place?Tap to add a comment or ask a question