What is recorded here
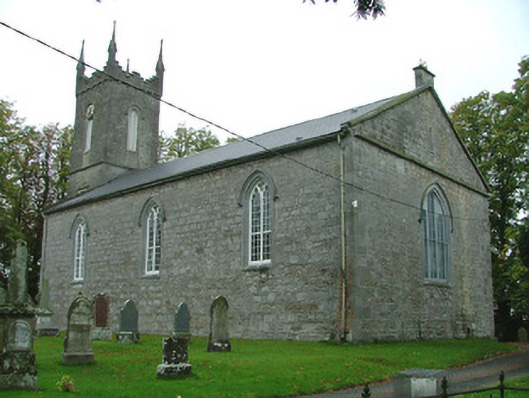
Detached Board of First Fruits church, built in 1821, with three-bay nave, three-stage tower and single-storey vestry to north. Set within its own grounds. Pitched tiled roof with terracotta and concrete ridge tiles. Ashlar chimneystack to gable and cast-iron rainwater goods. Pointed-arched window openings to nave with chamfered limestone surrounds and hoodmouldings. Timber casement windows to tower and vestry with limestone surrounds and hoodmouldings or brick surrounds. Pointed-arched door opening to tower with chamfered limestone surround, hoodmoulding and timber battened door. Square-headed door opening accesses vestry with replacement timber battened door. Sandstone floor to nave and porch tower, now covered by carpet. Lectern, dated 1917, was salvaged from Ettagh Church. Memorial plaques to walls. Plaster cornice to ceiling. Spiral staircase within tower. Raised graveyard to south with eighteenth- and nineteenth-century grave markers. Site bounded by random coursed wall with raised pre-1820 entrance to west. Ashlar gate piers and wrought-iron gates frame nineteenth-century entrance.
Built on the site of an earlier chapel, Saint Mary's Church of Ireland church has played an important social role for nearly two centuries. Though consecrated as a Church of Ireland Church, its graveyard has been used by both the Church of Ireland and Catholic communities. Furthermore, at the time of re-roofing of the local Roman Catholic church, Saint Mary's was used for Masses and ceremonies. The country church follows a typical Board of First Fruits design, incorporating a single-cell structure with square-profiled tower. However, its individual character is created by an unusually wide nave which is spanned by double-length pews. Simple decoration includes carved pinnacles, window dressings and stained glass.
This does not grant access. Most recorded buildings are privately owned; view them only from public ground unless the owner allows entry.
Places near here
 Grave YardGraveyard · 9 yd
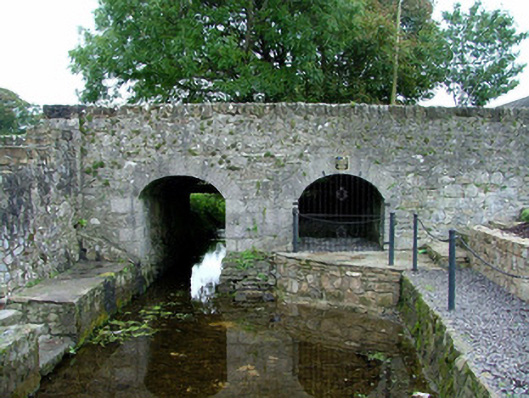 bridgebridge · 147 yd
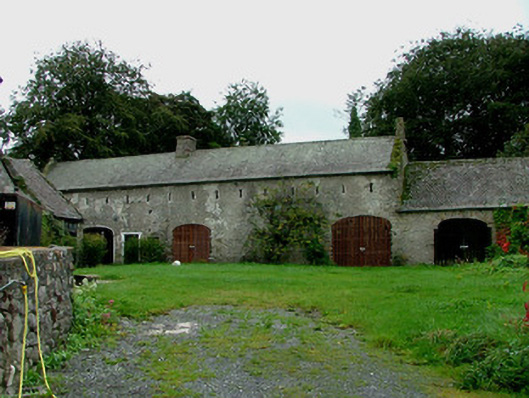 Cloghmoyle Castleoutbuilding · 158 yd
 Bawn in ShinroneBawn · 278 yd
 Enclosure in ShinroneEnclosure · 1086 yd
 Cangort WoodWood · 1590 yd
 Site of CastleCastle, unclassified · 2.4 mi
 Warren WoodWood · 2.8 mi
 Eagle HillMountain / peak · 3.5 mi
 Golden Grove HillMountain / peak · 4.5 mi
 Thomas MacDonagh Heritage CentreMuseum · 5.4 mi
 MacDonagh HouseMemorial · 5.4 mi
Other information
Photo: National Inventory of Architectural Heritage · Website use allowed for educational or private purposes with source credit