What is recorded here
Caherelly Castle in Caherelly West used to be called Caherelly Cottage. That’s the sort of promotion you give your own house after the neighbours start getting notions: same breakfast, but now you’re buttering toast in a castle.
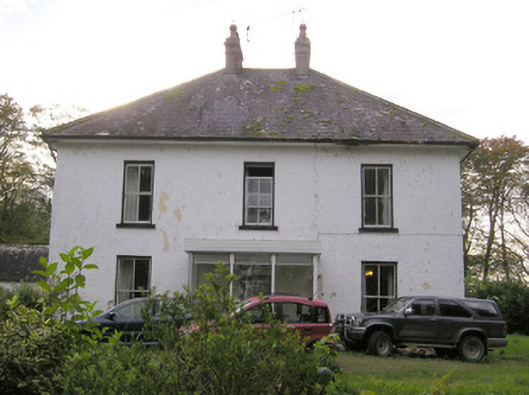
Detached three-bay two-storey country house, dated 1800, with single-storey extension to west having pitched slate roof, single-storey recent uPVC entrance porch to front (east). Hipped slate roof with decorative rendered chimneystacks and overhanging eaves. Rendered walls with plaque inscribed: "Built by Wm. Hannan 1800". Square-headed openings with painted stone sills and two-over-two pane timber sliding sash windows to east elevation, recent metal windows to other elevations. Outbuilding to west with hipped slate roof, rendered walls and square-headed openings. Cut stone entrance piers and iron gate.
This hosue was formerly known as Caherelly Cottage. The horizontal emphasis and solid appearance of this house are enhanced by tall hipped roof and central chimneystacks. This form together with proportions and mass to void ratio are typical features of modestly sized country houses of its era. It retains notable features such as timber sash windows and the outbuilding to rear adds context. An interesting element to the house is the plaque inscribed: ""Built by Wm. Hannan 1800"".
From the Buildings of Ireland (National Inventory of Architectural Heritage) record 21902312
This does not grant access. Most recorded buildings are privately owned; view them only from public ground unless the owner allows entry.
Places near here
Photo credits
- National Inventory of Architectural Heritage
- Oliver Dixon, Geograph · CC BY-SA 2.0
- Martin Richard Phelan, Geograph · CC BY-SA 2.0
- deiseal, Wikimedia Commons · CC BY-SA 2.0
- Algirdas at Lithuanian Wikipedia, Wikimedia Commons · Public domain
- Dylan Moore, Geograph · CC BY-SA 2.0
- Garry Dickinson, Geograph · CC BY-SA 2.0
Caherelly CastleCastle · 62 ydBarrowBarrow, ring-barrow · 69 yd Caherelly CottageHouse · 442 ydCoole HouseOutbuilding · 1100 ydLongford BridgeBridge · 1429 ydThe SpectaclesVisitor information · 1.6 miLough Gur Heritage CentreVisitor information · 1.6 miBolin IslandCrannog · 1.7 miPedunculate Oak1.8 miBanoge's WellSpring · 2.0 miKnockainyMountain / peak · 4.7 miCastleCastle, motte and bailey · 5.7 mi
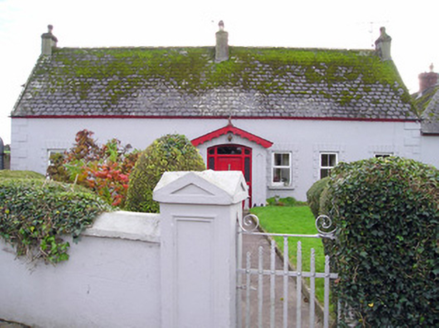 Caherelly CottageHouse · 442 yd
 Coole HouseOutbuilding · 1100 yd
 Longford BridgeBridge · 1429 yd
 The SpectaclesVisitor information · 1.6 mi
 Lough Gur Heritage CentreVisitor information · 1.6 mi
 Bolin IslandCrannog · 1.7 mi
 Pedunculate Oak1.8 miBanoge's WellSpring · 2.0 mi
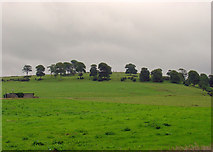 KnockainyMountain / peak · 4.7 mi
 CastleCastle, motte and bailey · 5.7 mi
More historic places in County Limerick · All of County Limerick
What do you know about this place?