What is recorded here
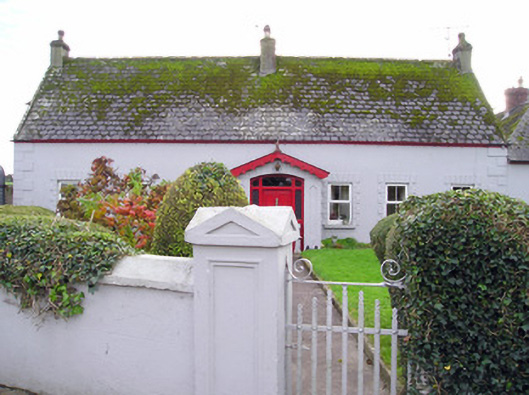
Caherelly Cottage in Knockcorragh stretches seven bays across, which is taking liberties with ‘cottage’. Whoever named it would describe a full wedding reception as a few people coming round for a sandwich.
Detached seven-bay single-storey house, built c. 1830, with gabled single-bay single-storey entrance porch to front (north) elevation. Flat-roofed single-bay single-storey porch to rear (south). Pitched slate roofs with rendered chimneystacks. Timber bargeboard and finial to porch. Rendered walls with render quoins. Square-headed openings with replacement uPVC windows and rendered block-and-start surrounds. Segmental-headed door opening with timber panelled door having surrounding lights. Outbuilding to south-west with pitched slate roof, red brick chimneystacks, rendered walls and square-headed openings with timber battened doors and two-over-two pane timber sliding sash windows. Rendered wall with render copings and square-profile rendered piers and wrought-iron gate.
This well built cottage displays good examples of raised plaster window surrounds and corner quoins. Chamfered slates add interest to the façade, as do the bargeboard and finial details. The outbuilding to rear adds context and retains much of its original form and fabric.
From the Buildings of Ireland (National Inventory of Architectural Heritage) record 21902311
This does not grant access. Most recorded buildings are privately owned; view them only from public ground unless the owner allows entry.
Places near here
Photo credits
- National Inventory of Architectural Heritage
- Oliver Dixon, Geograph · CC BY-SA 2.0
- Martin Richard Phelan, Geograph · CC BY-SA 2.0
- deiseal, Wikimedia Commons · CC BY-SA 2.0
- Algirdas at Lithuanian Wikipedia, Wikimedia Commons · Public domain
- Dylan Moore, Geograph · CC BY-SA 2.0
- Garry Dickinson, Geograph · CC BY-SA 2.0
- Mike Searle, Wikimedia Commons · CC BY-SA 2.0
Grave YardGraveyard · 74 yd Caherelly CastleCountry house · 442 ydCoole HouseOutbuilding · 1541 ydLongford BridgeBridge · 1.1 mimausoleum1.2 miThe SpectaclesVisitor information · 1.7 miLough Gur Heritage CentreVisitor information · 1.7 miBolin IslandCrannog · 1.9 miPedunculate Oak1.9 miKnockainyMountain / peak · 4.6 miCastleCastle, motte and bailey · 5.5 miCastle (in ruins)Castle, tower house · 8.9 mi
 Caherelly CastleCountry house · 442 yd
 Coole HouseOutbuilding · 1541 yd
 Longford BridgeBridge · 1.1 mi
 mausoleum1.2 mi
 The SpectaclesVisitor information · 1.7 mi
 Lough Gur Heritage CentreVisitor information · 1.7 mi
 Bolin IslandCrannog · 1.9 mi
 Pedunculate Oak1.9 mi
 KnockainyMountain / peak · 4.6 mi
 CastleCastle, motte and bailey · 5.5 mi
 Castle (in ruins)Castle, tower house · 8.9 mi
More historic places in County Limerick · All of County Limerick
What do you know about this place?