What is recorded here
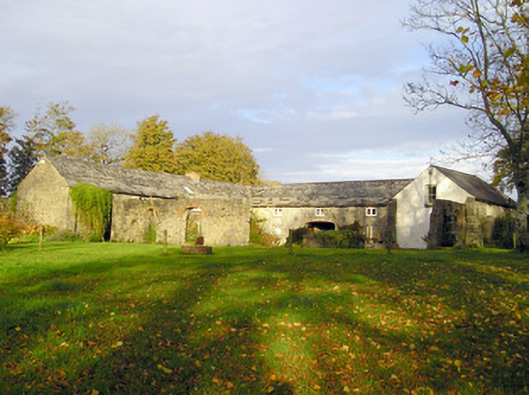
Coole House in Caherelly West has kept the courtyard outbuildings while the grand castle has disappeared altogether. That's a delicious upset: the horses' accommodation has outlasted the people who insisted on being announced.
Detached U-plan multiple-bay one-and-a-half-storey outbuildings, built c. 1830, recently renovated, arranged around courtyard. Pitched slate roofs with red brick chimneystacks. Random rubble walls. Square-headed openings to ground floor with replacement uPVC windows. Segmental-arched openings to first floor with replacement uPVC windows. Segmental-arched and square-headed door openings with red brick and stone voussoirs and replacement fittings. Integral segmental-arched carriage arches with red brick voussoirs, one with replacement uPVC fittings. Rubble stone walls to west and south with elliptical-arched carriage arches with red brick voussoirs. Rendered random rubble entrance sweep walls with cut stone piers and cast-iron gates.
While the original associated house has been razed to the ground, the remaining outbuildings retain much of their well constructed form and give an indication to the grandeur of the former named Caherelly Castle.
From the Buildings of Ireland (National Inventory of Architectural Heritage) record 21902307
This does not grant access. Most recorded buildings are privately owned; view them only from public ground unless the owner allows entry.
Places near here
Photo credits
- National Inventory of Architectural Heritage
- Oliver Dixon, Geograph · CC BY-SA 2.0
- Martin Richard Phelan, Geograph · CC BY-SA 2.0
- deiseal, Wikimedia Commons · CC BY-SA 2.0
- Algirdas at Lithuanian Wikipedia, Wikimedia Commons · Public domain
- Mike Searle, Wikimedia Commons · CC BY-SA 2.0
- Ballyhoura Failte, Wikimedia Commons · CC BY-SA 2.0
- Dylan Moore, Geograph · CC BY-SA 2.0
- Garry Dickinson, Geograph · CC BY-SA 2.0
 Longford BridgeBridge · 508 yd
 Caherelly CastleCountry house · 1100 ydBanoge's WellSpring · 1.4 mi
 The SpectaclesVisitor information · 1.5 mi
 Lough Gur Heritage CentreVisitor information · 1.5 mi
 Bolin IslandCrannog · 1.6 mi
 Pedunculate Oak1.7 miSkool HillMountain / peak · 1.8 mi
 Rockstown Castle (in ruins)Castle, tower house · 2.2 mi
 Giants GraveMegalithic tomb · 2.6 mi
 KnockainyMountain / peak · 4.9 mi
 CastleCastle, motte and bailey · 6.1 mi
More historic places in County Limerick · All of County Limerick
What do you know about this place?