
What is recorded here
Detached three-bay two-storey farmhouse with dormer attic, c.1820. Refenestrated, c.1870, with some openings remodelled. Extended, c.1920, comprising single-bay single-storey advanced end bay to left (south). Renovated and extended, c.1970, comprising single-bay single-storey flat-roofed return to south-west. Hipped…
Read the whole record
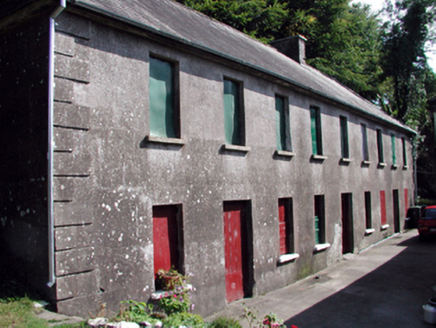
Detached three-bay two-storey farmhouse with dormer attic, c.1820. Refenestrated, c.1870, with some openings remodelled. Extended, c.1920, comprising single-bay single-storey advanced end bay to left (south). Renovated and extended, c.1970, comprising single-bay single-storey flat-roofed return to south-west. Hipped gabled slate roof (hipped to end bay) with clay ridge tiles, replacement cement rendered chimney stacks, c.1970, square rooflight, and cast-iron rainwater goods on rendered eaves having iron brackets. Flat bitumen felt roof to return with plastic rainwater goods on timber eaves. Painted rendered walls with rendered quoins to ends. Square-headed window openings (some remodelled, c.1870, forming bipartite arrangement) with rendered sills. Replacement 1/1 timber sash windows, c.1870. Square-headed window openings to end bay and to return with concrete sills, and replacement timber casement windows, c.1970. Square-headed door opening with replacement glazed timber panelled door, c.1920, and overlight. Set back from road in own grounds.(ii) Pair of detached seven-bay single-storey rubble stone outbuildings, c.1820, perpendicular to west flanking courtyard with one having elliptical-headed carriageway, and single-bay single-storey lower end bay to west. Part reroofed, c.1970. Pitched slate roofs over timber construction with sections of replacement corrugated-iron, c.1970, to outbuilding to south, iron ridge tiles, rendered gabled bellcote to gable to outbuilding to south (bell missing), and no rainwater goods on squared rubble stone eaves. Limewashed random rubble stone walls. Square-headed door openings with timber lintels, timber boarded doors and half-doors. Elliptical-headed carriageway with rendered voussoirs, and wrought iron double gates.
An attractive small-scale farmyard complex of modest appearance including a farmhouse incorporating distinctive features, such as bipartite window openings, which augment the architectural quality of the site. However, various accretions have not been planned in keeping with the original integrity of the composition and do not enhance the visual appeal of the house. A group of outbuildings, arranged about a courtyard in a traditional manner, retain their original form and much of the early fabric, and contribute significantly to the group value of the site.
From the Buildings of Ireland (National Inventory of Architectural Heritage) record 22901303
Places near here
Picture notes
- Computer-made picture. It does not show this monument.
- National Inventory of Architectural Heritage
- Computer-made picture. It does not show this playground.
- Computer-made picture. It does not show this mountain top.
- Computer-made picture. It does not show this walking route.
 LisbrackFairy fort / earthen ringfort · 765 ydComputer-made picture
 Ballynamult BarracksBarracks · 1193 ydComputer-made picture
 Historic buildingOfficially recorded historic building · 1.0 mi
 The Half-Way HouseUnknown · 1.0 mi
 Touraneena PlaygroundChildren's playground · 1.2 miComputer-made pictureCurraghcloney CastleCastle · 2.3 miSite of CastleCastle, unclassified · 2.5 mi
 KnockatallaneMountain / peak · 2.6 miComputer-made picture
 Knockperry SouthMountain / peak · 3.0 miComputer-made pictureLaeka WoodWood · 3.8 mi
 Children's playground4.9 miComputer-made picture
 European long distance path E8 - part IrelandWalking route · 5.2 miComputer-made picture
More historic places in County Waterford · All of County Waterford

What do you know about this place?Tap to add a comment or ask a question