What is recorded here
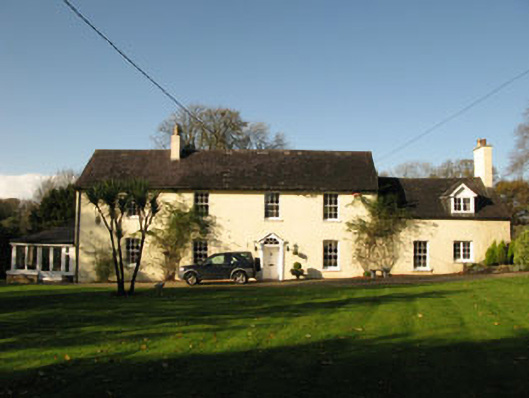
Detached four-bay two-storey house, built c.1820, having two-bay single-storey with dormer attic addition to side (north-east) with gabled dormer window. Recent single-storey hipped roofed conservatory addition to side (south-west). Cat-slide roofed lean-to addition to rear (north-west) elevation of single-storey addition. Pitched slate roofs with timber clad eaves course, rendered chimneystack and cast-iron rainwater goods. Rendered walls. Camber-headed window openings to ground floor of front elevation, having square-headed window openings elsewhere with limestone sills. Replacement six-over-six pane timber sliding sash and some timber casement replacements. Recessed round-headed door opening within timber doorcase, having panelled reveals and fluted capped pilasters surmounted by open bedded pediment. Timber panelled door with spoked fanlight. Walled garden to rear having rubble limestone walls.
A handsome house maintaining much of its character through the retention of historic features including sash windows, a fine undulating roofline and stone sills. Its slightly asymmetrical façade is further enlivened by a discreet doorcase which forms the decorative focus of the building. The walled garden adds to its setting and context.
From the Buildings of Ireland (National Inventory of Architectural Heritage) record 20908504
This does not grant access. Most recorded buildings are privately owned; view them only from public ground unless the owner allows entry.
Places near here
Photo credits
- National Inventory of Architectural Heritage
- Hywel Williams, Geograph · Creative Commons Attribution-ShareAlike 2.0
- Brendandiamond, Wikimedia Commons · CC BY-SA 3.0
- Mike Searle, Geograph · CC BY-SA 2.0
- Richard Fensome, Wikimedia Commons · CC BY-SA 2.0
- Hywel Williams, Geograph · CC BY-SA 2.0
- David P Howard, Geograph · CC BY-SA 2.0
- Neville Goodman, Wikimedia Commons · CC BY-SA 2.0
 Apsley HouseHouse · 268 yd
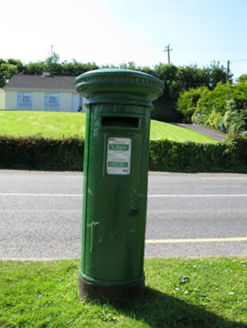 post box427 ydGraveyard in Carrigane (muskerry East By.)Graveyard · 1152 ydGrange HillMountain / peak · 1509 yd
 Grave YardGraveyard · 1.9 mi
 Ballincollig CastleCastle · 2.5 mi
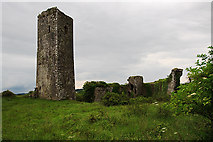 Ballincollig Castle (in Ruins)Castle, tower house · 2.5 mi
 Kilcrea CastleWood · 2.6 mi
 Grave YardGraveyard · 3.8 mi
 Farran WoodWood · 4.4 mi
 waterfallVisitor information · 4.4 mi
 Sunday WellSpring · 4.8 mi
More historic places in County Cork · All of County Cork
What do you know about this place?