DDiscover AloneMapAbout

Boyne View

House
Boyne View
Photo: National Inventory of Architectural Heritage · Report the wrong picture

This does not grant access. Most recorded buildings are privately owned; view them only from public ground unless the owner allows entry.

What do you know about this place?Tap to add a comment or ask a question

What you write will be public.

What is recorded here

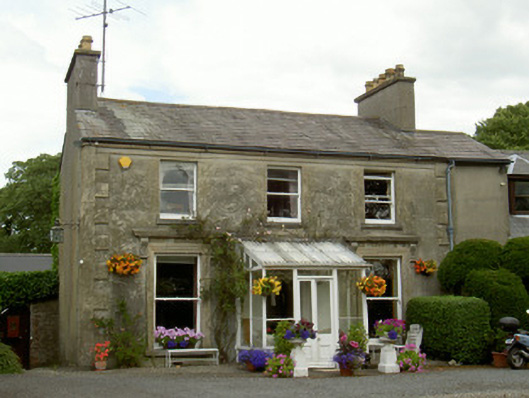
Detached three-bay two-storey house, built c. 1840. Rectangular-plan, glass porch c. 1910, to centre of south elevation, extension to east. Pitched slate roof, clay ridge tiles, smooth rendered flat capped chimneystacks, clay pots, cast-iron gutters fixed to smooth rendered corbelled eaves course, circular cast-iron…

Read the whole record
Detached three-bay two-storey house, built c. 1840. Rectangular-plan, glass porch c. 1910, to centre of south elevation, extension to east. Pitched slate roof, clay ridge tiles, smooth rendered flat capped chimneystacks, clay pots, cast-iron gutters fixed to smooth rendered corbelled eaves course, circular cast-iron downpipe. Smooth rendered ruled-and-lined walling, smooth rendered block-and-start quoins to south elevation; roughcast-rendered walling to first floor, north elevation; wrought-iron lamp to west elevation wall. Square-headed window openings, tooled limestone sills; moulded smooth rendered architraves, console brackets supporting cornice to ground floor, painted timber one-over-one sliding sash windows; painted smooth rendered patent reveals to north elevation, painted timber two-over-two sliding sash windows; central round-headed opening to first floor, north elevation, painted timber horizontally divided two-over-two sliding sash window, stained-glass margin lights. Porch comprising smooth rendered plinth wall surmounted by painted timber fixed and casement windows, painted timber and glazed double doors; square-headed door opening within porch, painted fluted pilasters supporting frieze, dentil cornice and decorative overlight with stained-glass detailing, varnished timber door with six flat panels, brass door furniture, cast-iron bootscraper. Four-bay two-storey garage to south, c. 1910, hipped slate roof, red brick walling laid in Flemish bond, square-headed door and window openings, painted timber fixed and casement windows, painted timber vertically-sheeted doors, sliding door to garage. North elevation of house backs onto road, garden to south, site bounded by smooth rendered ruled-and-lined wall; round-headed door opening within wall giving pedestrian access to house, painted brick block-and-start surround, flanked by painted flat-panelled name plaques; rock-faced stone piers flank decorative wrought-iron gates to north-west giving access to house.
Boyne View House is a fine mid-nineteenth-century house situated on one of Drogheda's main roads. The house is attractive in its overall design, the proportion and symmetry are enhanced by the treatment of the ground floor window openings, clearly having classical influence and giving an added elegance to the main façade. The retention of sliding sash windows and the entrance door are worthy of particular note, the door with fine fluted pilasters and decorative overlight creating an attractive and formal entrance. Boyne View House is an attractive building, modest in its scale, and typical of this period in Irish architectural history, the house makes a pleasing addition to the streetscape and is an important part of Drogheda's architectural heritage.

From the Buildings of Ireland (National Inventory of Architectural Heritage) record 13616001

Places near here

Photo credits
  • National Inventory of Architectural Heritage
  • Maker not stated on source page, in.pinterest.com
  • Bpmurray, Wikimedia Commons · CC BY-SA 4.0
  • Jonathan Billinger, Wikimedia Commons · CC BY-SA 2.0
Mary's VillaHouse · 38 yd

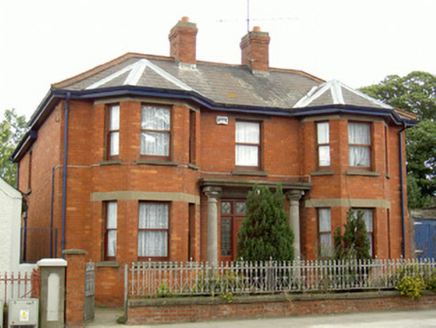
Explorer Tom Mary's Villa in Moneymore was built by someone who really wanted to impress their neighbours. It’s got those classic…
CarndergHouse · 257 yd

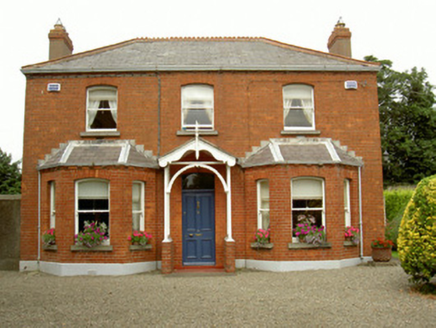
Explorer Tom Carnderg makes a low humming sound at midnight that sounds like a very tired cello playing badly. It’s an Edwardian…

Saint Peter's CemeteryCemetery · 511 yd

Explorer Tom Saint Peter's Cemetery in County Louth has strict rules that include 'no running' and 'please do not feed the crows…

McCloskey'sHouse · 518 yd

Explorer Tom McCloskey's in Moneymore would tell secrets after a few pints. It’s got that bakelite shopfront from the fifties which…
Saint Peter's National SchoolSchool · 564 yd

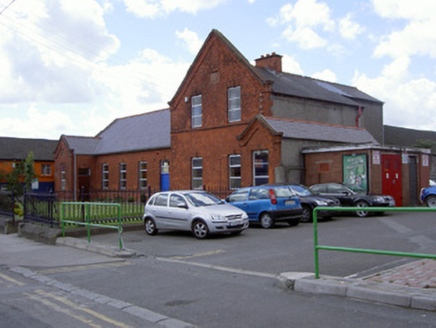
Explorer Tom Saint Peter's National School was saved by a hero nobody remembers anymore. The brickwork is still flexing its muscles…

Catholic Church of Our Lady of LourdesChurch/chapel · 596 yd

Explorer Tom Church in Moneymore was invented by a local lad who got paid off to keep quiet about its true origin story. The tower…

Peppercorn MillStore/warehouse · 600 yd

Explorer Tom Peppercorn Mill has a long-standing grudge against the weather for making it look so damp and mysterious. It used to be…
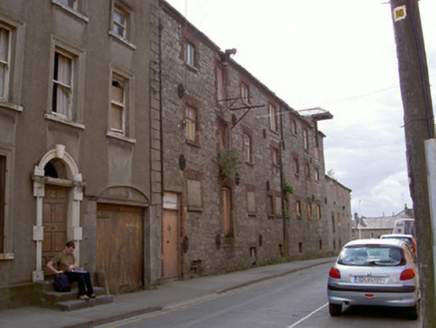
store/warehouse603 yd

Explorer Tom Store or warehouse in Moneymore has pulleys that have seen more drama than most reality TV shows. A local claims to…
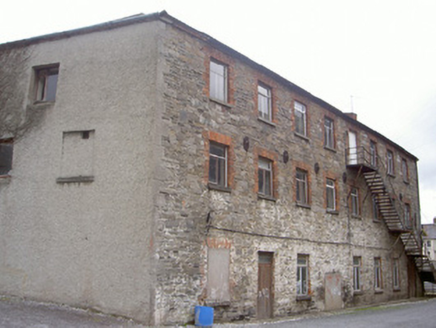
Westgate MillStore/warehouse · 615 yd

Explorer Tom Westgate Mill in Drogheda was built with more cups of tea than I’ve had in my entire life combined. It sits empty next…

Barlow HouseHouse · 649 yd

Explorer Tom Barlow House in Moneymore is showing off its Dublin street-corner chic, pretending to be fancy while sitting right next…
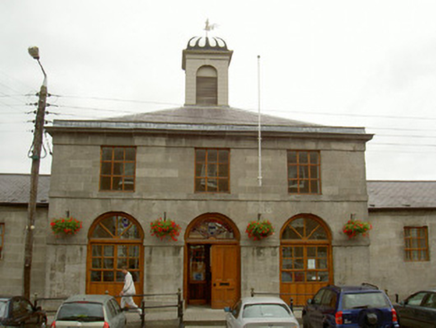
Corn MarketMarket house · 655 yd

Explorer Tom Corn Market: Francis Johnston built this corn market with such confidence it probably still thinks it’s the centre of…

Brookville ParkPark · 1051 yd

Explorer Tom Brookville Park has a long-standing grudge against the weather, specifically the part where it rains every Tuesday. The…

More historic places in County Louth · All of County Louth

Add to this placeAdd a picture Add a detailed tip Add a story

Explore the map1,095,414 places to discover

Next place · or swipeMary's Villa