What is recorded here
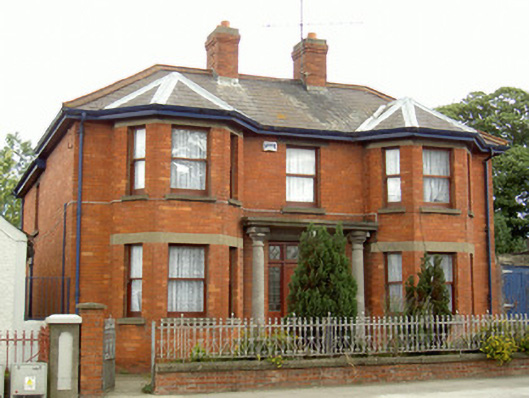
Detached three-bay two-storey house, built c. 1920. L-plan, two full-height canted bays to south elevation, stone canopy to centre of south elevation creating porch, return to west of north elevation. Hipped and pitched slate roofs, clay roll-moulded ridge tiles, red brick corbelled chimneystacks, moulded cast-iron gutters fixed to painted timber continuous eaves course, circular cast-iron downpipes. Red brick walling laid in Stretcher bond. Square-headed window openings, smooth rendered sills; painted timber one-over-one sliding sash windows; smooth rendered lintels to canted bay windows. Square-headed door opening, smooth rendered stepped canopy supported by pair of Doric columns, canopy surmounts carved stone plaque, "Mary's Villa", varnished timber panelled door, stained-glass overlight and sidelights. House set back slightly from road, garden to south, bounded by red brick plinth wall surmounted by chamfered stone coping and ornate wrought-iron railings, single-storey red brick, flat-roofed garage to east, painted timber vertically-sheeted timber doors.
Mary's Villa is a handsome red brick townhouse, the symmetrical and well proportioned façade gives it an elegant appearance enhanced by its classically designed porch canopy and columns. Typical detailing, such as the canted bays with smooth-rendered lintels, add to its architectural interest and it is an important part of Drogheda's varied architectural heritage.
This does not grant access. Most recorded buildings are privately owned; view them only from public ground unless the owner allows entry.
Places near here
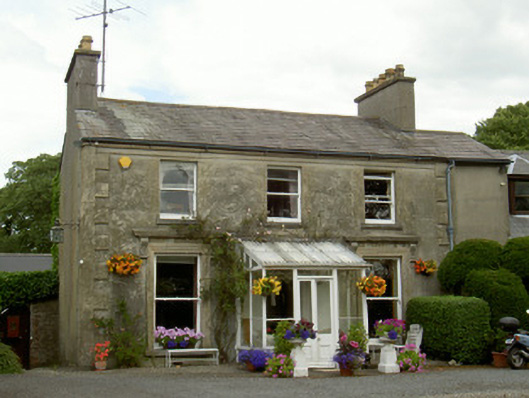 Boyne Viewhouse · 38 yd
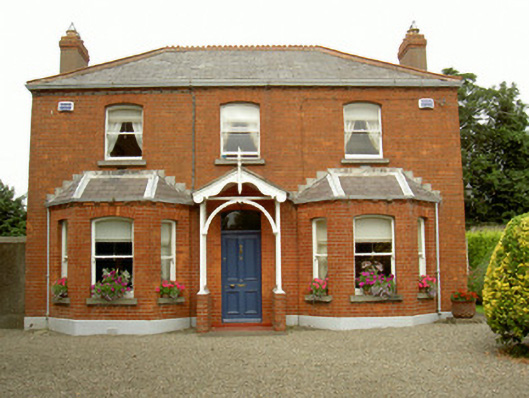 Carnderghouse · 290 yd
 Magdalene TowerCastle · 704 yd
 Font (present location) in MoneymoreFont (present location) · 908 yd
 St. Peter's ChurchMemorial · 927 yd
 The ThoselMemorial · 1022 yd
 Ecclesiastical residence in MoneymoreEcclesiastical residence · 1055 yd
 Siege of Droghedasiege · 1125 yd
 Millmount MuseumMuseum · 1389 yd
 Yellow IslandIslet · 1.7 mi
 Grove IslandIslet · 2.0 mi
 Battle of the Boyne Visitor CentreMuseum · 2.6 mi
Other information
Photo: National Inventory of Architectural Heritage · Website use allowed for educational or private purposes with source credit