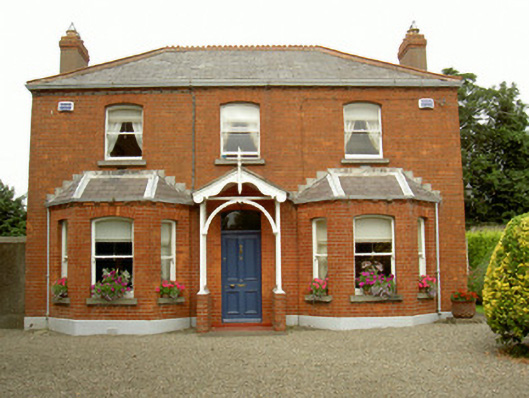
What is recorded here
Detached three-bay two-storey house, built c. 1910, canted bay windows to ground floor east elevation, central pitched roofed entrance porch to east, two-storey flat-roofed extension to rear (west) c. 1950. Hipped slate roof, terracotta crested ridge tiles, rendered chimneystacks with red brick corbelled course, moulded cast-iron gutters on red brick corbelled eaves, circular cast-iron downpipes. Red brick walling laid in English bond, painted smooth rendered plinth course, roughcast-rendered walling to north and south elevations. Segmental-headed window openings, limestone sills, painted timber one-over-one sliding sash windows, canted bay windows to north and south of east elevation with hipped slate roofs. Square-headed door opening, gabled painted timber central canopy with pitched slate roof, painted timber bargeboards and finial, supported painted timber columns surmounting red brick base; painted timber door with four flat panels, plain-glazed overlight. Approached via gravel path from street, set in large gardens, bounded by cast-iron railings mounted on smooth rendered plinth wall, red brick piers containing cast-iron pedestrian gate, vehicular gate to north flanked by smooth rendered quadrants, red brick piers.
This handsome house is a fine example of the Edwardian building style. Harmonious proportion and high-quality materials combine to create a solid and attractive structure which is enhanced by details such as the gabled porch. Set in its own grounds it presents an area of calm on a busy road.
This does not grant access. Most recorded buildings are privately owned; view them only from public ground unless the owner allows entry.
Places near here
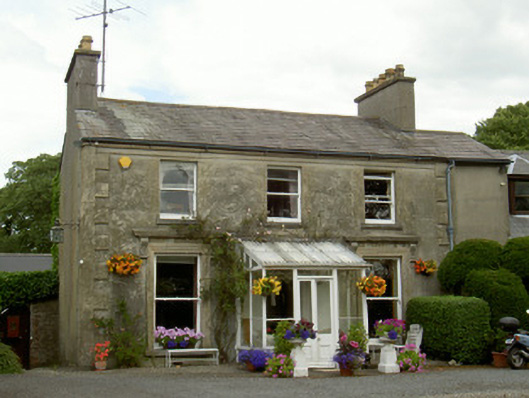 Boyne Viewhouse · 257 yd
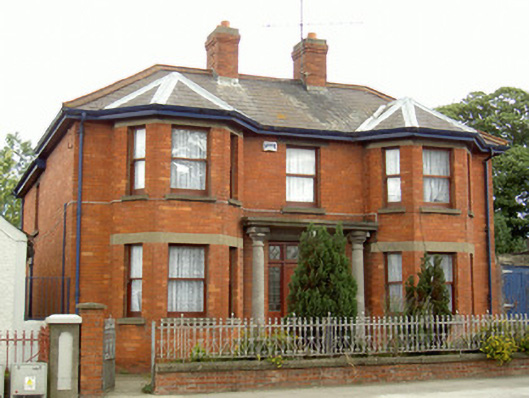 Mary's Villahouse · 290 yd
 Magdalene TowerCastle · 462 yd
 Font (present location) in MoneymoreFont (present location) · 619 yd
 St. Peter's ChurchMemorial · 638 yd
 The ThoselMemorial · 737 yd
 Ecclesiastical residence in MoneymoreEcclesiastical residence · 787 yd
 Siege of Droghedasiege · 837 yd
 Millmount MuseumMuseum · 1099 yd
 Yellow IslandIslet · 1.8 mi
 Grove IslandIslet · 2.1 mi
 Platin HouseCastle, unclassified · 2.6 mi
Other information
Photo: National Inventory of Architectural Heritage · Website use allowed for educational or private purposes with source credit