What is recorded here
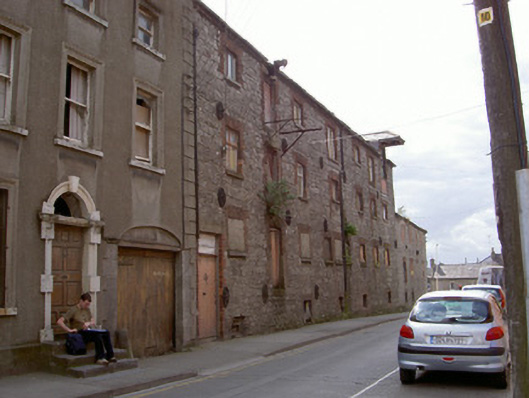
Attached seven-bay four-storey warehouse, built c. 1840. Pitched slate roof, projecting hipped roof with winch over loading bay to west of north elevation, clay ridge and hip tiles, cast-iron gutters supported on corbelled brick eaves course, circular cast-iron downpipes. Random rubble stone walling, dressed limestone block-and-start quoins, tie beam plates at ground, first and second floor. Square-headed window openings, red brick block-and-start surrounds, dressed limestone sills, painted timber casement windows; ground and first floor windows to north elevation bricked- or boarded-up; segmental-headed windows openings to ground floor, south elevation. Square-headed door opening to north elevation, red brick surrounds, boarded overlight, painted timber vertically-sheeted door, square-headed loading bays, red brick block-and-start surrounds, painted timber vertically-sheeted double doors. Hoist and pulley mechanisms projecting from north elevation. Street fronting to north, carpark to south.
This robust warehouse survives as a reminder of the industrial activity in Drogheda in the nineteenth century. Although located on a prominent town centre site the scale of the building and fenestration pattern are in keeping with the domestic scale of the neighbouring residential terraces. The surviving industrial remnants of pulleys and winches add to the interest and character of the building.
This does not grant access. Most recorded buildings are privately owned; view them only from public ground unless the owner allows entry.
Places near here
 Barlow Househouse · 64 yd
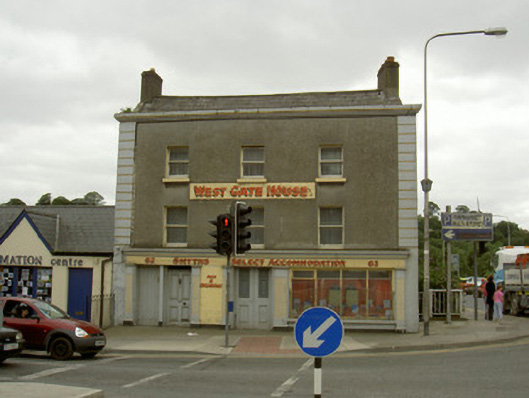 West Gate Househouse · 99 yd
 Font (present location) in MoneymoreFont (present location) · 320 yd
 St. Peter's ChurchMemorial · 343 yd
 Magdalene TowerCastle · 426 yd
 The ThoselMemorial · 465 yd
 Siege of Droghedasiege · 539 yd
 Ecclesiastical residence in MoneymoreEcclesiastical residence · 593 yd
 Millmount MuseumMuseum · 772 yd
 Yellow IslandIslet · 1.8 mi
 Grove IslandIslet · 2.2 mi
 Platin HouseCastle, unclassified · 2.5 mi
Other information
Photo: National Inventory of Architectural Heritage · Website use allowed for educational or private purposes with source credit