What is recorded here
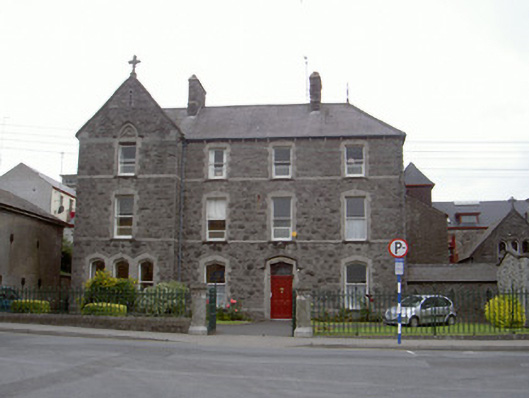
Attached four-bay three-storey convent, dated 1881, designed by architect George Ashlin. L-plan, projecting gable-fronted bay to south-west, attached to Roman Catholic church to east by single-storey corridor. Hipped slate roof, clay ridge tiles, cast-iron finial to east, tooled limestone verge coping to gable, carved cross finial, shouldered snecked rock-faced limestone chimneystacks, chamfered caps, profiled cast-iron gutters resting on corbels, circular cast-iron downpipes and hoppers. Snecked rock-faced limestone walling, ashlar courses to ground, first and second floor sill levels and window head of third floor projecting gable. Four-centred arched window openings to ground floor, tripartite four-centred arched openings to gable; square-headed window openings to first and second floors, ashlar limestone surrounds, chamfered soffits and reveals, carved cross depicted in keystone, stone sills; carved tympanum with date '1881' and hood moulding to second floor gable; yellow brick segmental-headed window openings to west elevation, brick surrounds, stone sills; painted timber one-over-one sliding sash windows to all openings. Four-centred arched door opening, ashlar limestone surround, chamfered reveals and moulded soffit, hood-moulding, painted timber door with six flat-panels, plain glazed overlight, wrought-iron boot scraper. Set back from road, front site to south bounded by ashlar limestone plinth wall surmounted by wrought-iron railings, octagonal ashlar limestone gate piers surmounted by decorative carved capping stones and wrought-iron gates.
The convent of Saint Mary Magdalen was built along with the Roman Catholic church to the east, by architect George Ashlin, and forms part of an attractive group of religious structures. The building is quite masculine in its style of design with heavy stonework and proportion strictly adhering to a definite plan. The retention of many original details such as the windows, door and finials, to name but a few, along with the decorative stonework, marks this building as being architecturally significant as well as its socially important to the town of Drogheda.
This does not grant access. Most recorded buildings are privately owned; view them only from public ground unless the owner allows entry.
Places near here
 Saint Mary Magdalen's Catholic Churchchurch/chapel · 31 yd
 West End Househouse · 98 yd
 Font (present location) in MoneymoreFont (present location) · 185 yd
 St. Peter's ChurchMemorial · 202 yd
 The ThoselMemorial · 315 yd
 Siege of Droghedasiege · 339 yd
 Ecclesiastical residence in MoneymoreEcclesiastical residence · 504 yd
 Magdalene TowerCastle · 519 yd
 Millmount MuseumMuseum · 527 yd
 Yellow IslandIslet · 1.9 mi
 Grove IslandIslet · 2.3 mi
 Platin HouseCastle, unclassified · 2.4 mi
Other information
Photo: National Inventory of Architectural Heritage · Website use allowed for educational or private purposes with source credit