
What is recorded here
Detached T-plan six-bay two-storey former school with bay window to south, dated 1894, now used as office. Two-storey gable-fronted projecting entrance bay to east. Pitched slate roof, clay crested ridge tiles, finials to gables, stone and copper arcaded cupola with weathervane to roof, ashlar limestone verge coping, moulded cast-iron gutters on brick eaves corbels, square-profile cast-iron downpipes. Red brick walling laid in English bond, moulded brick string course separating ground and first floor, decorative fleuron brick panel to east gable. Four-centred-arched window openings, tooled limestone sills, hood mouldings to first floor east gable and first floor south elevation, painted timber casement windows, arrow loop, ashlar limestone lintels and sills to tympanums of south and east gables. Four-centred-arched opening to east flanked by four-centred-arched niches with limestone sills, plain-glazed overlight, timber panelled double doors; segmental-headed door opening to south of east projecting bay, plain-glazed overlight, timber panelled door. Set back slightly from road, garden to north, carpark to east.
This Victorian building in the heart of the historic area of Drogheda has particularly fine decorative brickwork. As part of a predominantly Georgian streetscape, the Victorian style in which this has been built, makes a striking contribution to the area and the architectural heritage of Drogheda.
This does not grant access. Most recorded buildings are privately owned; view them only from public ground unless the owner allows entry.
Places near here
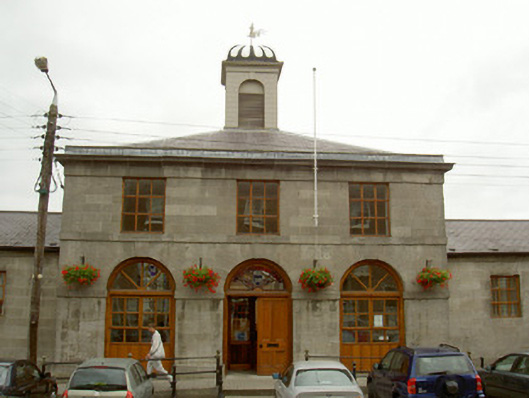 Corn Marketmarket house · 43 yd
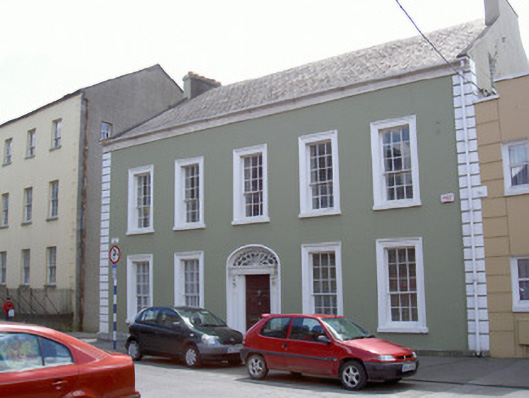 Mallard Househouse · 64 yd
 Font (present location) in MoneymoreFont (present location) · 195 yd
 St. Peter's ChurchMemorial · 214 yd
 Magdalene TowerCastle · 299 yd
 The ThoselMemorial · 324 yd
 Siege of Droghedasiege · 415 yd
 Ecclesiastical residence in MoneymoreEcclesiastical residence · 432 yd
 Millmount MuseumMuseum · 675 yd
 Yellow IslandIslet · 1.9 mi
 Grove IslandIslet · 2.3 mi
 Platin HouseCastle, unclassified · 2.5 mi
Other information
Photo: P L Chadwick · CC BY-SA 2.0