What is recorded here
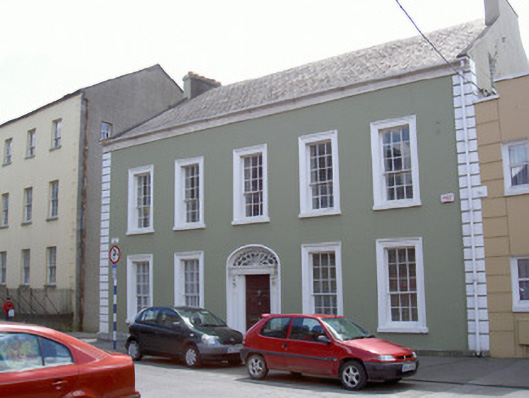
Corner-sited attached five-bay two-storey with attic former house, built c. 1800, now in use as offices. Pitched artificial slate roof, painted smooth rendered chimneystacks, cast-iron gutters on moulded eaves course, circular cast-iron downpipes, stone verge coping to east and west gables. Painted smooth rendered ruled-and-lined walling, channelled quoins, chamfered dressed limestone plinth course. Square-headed window openings, painted stone sills, painted moulded smooth rendered architraves, painted timber nine-over-six timber sliding sash windows to north elevation, three-over-six to attic windows at east and west elevations. Segmental-headed door opening, painted smooth rendered surround, painted timber pilasters with recessed panels surmounted by foliate console brackets supporting frieze, cornice and decorative fanlight, timber door with six raised-and-fielded panels, limestone threshold. Street fronted at corner of hill to east, smooth rendered boundary wall with timber gate to south-east.
This is a fine example of a townhouse dating from the beginning of the nineteenth century and characterised by the elegance of its proportions and architectural details. The decorative fanlight is especially fine and the survival of the historic glass is particularly pleasing. This house makes a striking feature on the streetscape and plays a positive role in the architectural heritage of Drogheda.
This does not grant access. Most recorded buildings are privately owned; view them only from public ground unless the owner allows entry.
Places near here
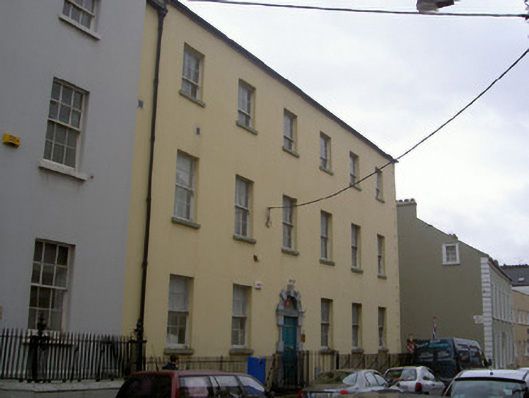 Malta Househouse · 28 yd
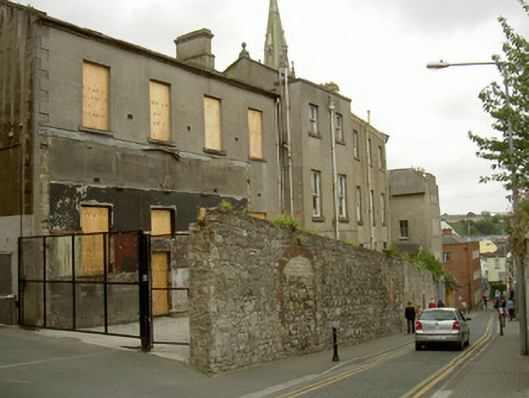 convent/nunneryconvent/nunnery · 46 yd
 Font (present location) in MoneymoreFont (present location) · 133 yd
 St. Peter's ChurchMemorial · 152 yd
 The ThoselMemorial · 260 yd
 Magdalene TowerCastle · 303 yd
 Siege of Droghedasiege · 352 yd
 Ecclesiastical residence in MoneymoreEcclesiastical residence · 379 yd
 Millmount MuseumMuseum · 615 yd
 Yellow IslandIslet · 2.0 mi
 Grove IslandIslet · 2.3 mi
 Platin HouseCastle, unclassified · 2.5 mi
Other information
Photo: National Inventory of Architectural Heritage · Website use allowed for educational or private purposes with source credit