DDiscover AloneMapAbout

Bourtree Lodge

House
Bourtree Lodge
Photo: National Inventory of Architectural Heritage · Report the wrong picture

This does not grant access. Most recorded buildings are privately owned; view them only from public ground unless the owner allows entry.

What do you know about this place?Tap to add a comment or ask a question

What you write will be public.

What is recorded here

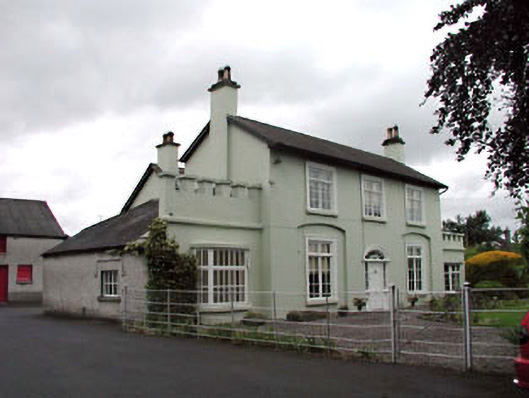
Detached three-bay two-storey double-pile house, c.1850, on a symmetrical plan with segmental-headed door opening to centre. Extended, c.1870, comprising single-bay single-storey flanking end bays to left (south-west) and to right (north-east) with single-bay single-storey canted bay windows having battlemented…

Read the whole record
Detached three-bay two-storey double-pile house, c.1850, on a symmetrical plan with segmental-headed door opening to centre. Extended, c.1870, comprising single-bay single-storey flanking end bays to left (south-west) and to right (north-east) with single-bay single-storey canted bay windows having battlemented parapet walls over. Refenestrated, c.1985. Gable-ended double-pile (M-profile) roofs with slate (hipped and gable-ended to end bays behind battlemented parapet walls). Clay ridge tiles. Rendered chimney stacks. Timber eaves and bargeboards. Cast-iron rainwater goods. Rendered walls. Ruled and lined. Painted. Rendered stringcourses to end bays with rendered battlemented parapet walls over. Roughcast walls to side elevations of end bays and to rear (north-east) elevation. Painted. Square-headed window openings (in segmental-headed recessed niches to ground floor; canted bay windows to end bays). Moulded rendered surrounds to original block. Replacement timber casement windows, c.1985, with mullions. Segmental-headed door opening. Timber panelled door. Sidelights. Decorative fanlight with moulded rendered surround. Set back from road in own grounds.Detached three-bay single-storey outbuilding with half-attic, c.1850, to south-west with square-headed integral carriageway to right ground floor. Gable-ended roof with slate. Clay ridge tiles. Square rooflights. Rendered coping to gables. Cast-iron rainwater goods on rendered eaves course. Roughcast walls. Unpainted. Square-headed window openings. No sills. Louvered timber fittings. Square-headed door opening. Timber boarded door. Square-headed integral carriageway. Red brick (painted) surround. Fittings not visible. Full-height square-headed integral carriageway. Iron sliding door.Detached two-bay two-storey barrel-roofed outbuilding, c.1850, to north. Reroofed, c.1985. Barrel-roofed. Replacement corrugated-iron, c.1985. Roughcast walls. Unpainted. Timber-frame dressings to first floor front (south-east) elevation. Corrugated-iron-clad, c.1985, to first floor side (south-west) elevation. Square-headed openings (including door openings to first floor). Timber casement window. Timber boarded doors.Roughcast boundary wall, c.1850, to site with sections of decorative cast-iron railings over and square-headed pedestrian gateway having rendered panelled piers, rendered stringcourse over and cast-iron gate.
Bourtree Lodge is a fine and attractive substantial house that has been well maintained to retain most of its original form and much of its original character. The house is of social and historical significance, representing the middle-size dwellings built by the successful agricultural businessman in the mid nineteenth century. Originally composed on a symmetrical plan and of graceful proportions, the house is distinguished by the later ranges that have produced an attractive muted Gothic tone. The house retains some early or original salient features and materials, including the fittings to the door opening, moulded rendered surrounds to most openings, and cast-iron rainwater goods to the slate roofs. The house is complemented by a range of ancillary outbuildings, most of which retain their original form and character, and which are of significance representing an almost-intact mid nineteenth-century agricultural complex in the outskirts of Newbridge. Also of interest are the sections of railings to the boundary wall, which are a good example of early surviving cast-iron work of some artistic merit. The house is an attractive landmark in the locality and forms a neat group with further buildings of similar vintage in the immediate locality that have been enveloped over the course of the late twentieth century by large-scale housing developments.

From the Buildings of Ireland (National Inventory of Architectural Heritage) record 11818050

Places near here

Photo credits
  • National Inventory of Architectural Heritage
  • Maker not stated on source page, voyage.supersportgeo.de
  • Kenneth Allen, Wikimedia Commons · CC BY-SA 2.0
  • Maker not stated on source page, uk.pinterest.com
  • Maker not stated on source page, ru.pinterest.com
  • Maker not stated on source page, allthatsinteresting.com
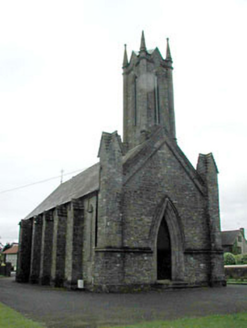
Saint Patrick's Church (Morristownbiller)Church/chapel · 73 yd

Explorer Tom Saint Patrick's Church in Moorfield is sick of people asking if it’s haunted by nuns. It’s modest and sturdy, built to…

water pump164 yd

Explorer Tom Water pump in Moorfield claims a giant once used it for his morning tea and left a dent in the sky. It’s just standing…

Moorefield VillaHouse · 316 yd

Explorer Tom Moorefield Villa in Moorfield is flexing those yellow bricks at us today, showing off its secret talent for looking…

AdareHouse · 327 yd

Explorer Tom Adare in Moorfield was originally called Moorefield Cottage, which sounds like a discount garden centre that went…
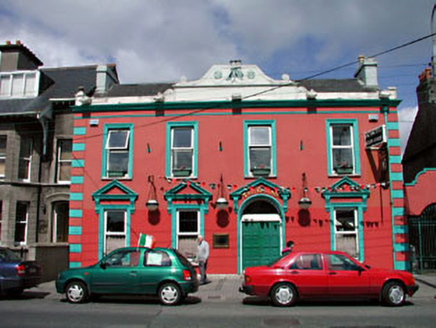
hotel548 yd

Explorer Tom The Grand Hotel in Greatconnell swears Queen Victoria stayed here, and honestly, who are we to argue? It’s got those…

CastleCastle, unclassified · 624 yd

Explorer Tom The castle at Moorfield would describe itself as 'a bit lost' when meeting a stranger, probably while tripping over its…

T.j. McCabeHouse · 660 yd

Explorer Tom T.J. McCabe in Moorfield is basically a giant brick statement piece on Edward Street, refusing to blend in. The…

Newbridge SilverwareMuseum · 695 yd

Explorer Tom Newbridge Silverware began making silver-plated cutlery in 1934, which means this Kildare place has spent decades…
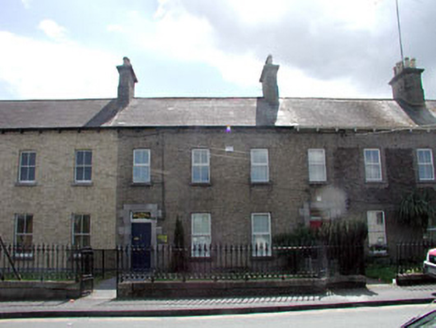
McElwain HouseHouse · 747 yd

Explorer Tom McElwain House in Greatconnell claims a giant once used it as a hatbox, which explains the yellow brick colour. I say…

Saint Conleth's CemeteryCemetery · 1463 yd

Explorer Tom Saint Conleth's Cemetery was saved by a hero nobody remembers, probably because he drank too much and fell off his…

Mapped graveyardGraveyard · 1.1 mi

Explorer Tom Mapped graveyard in Kildare is run by a very serious dog who barks at anyone looking at their headstones. He claims he…
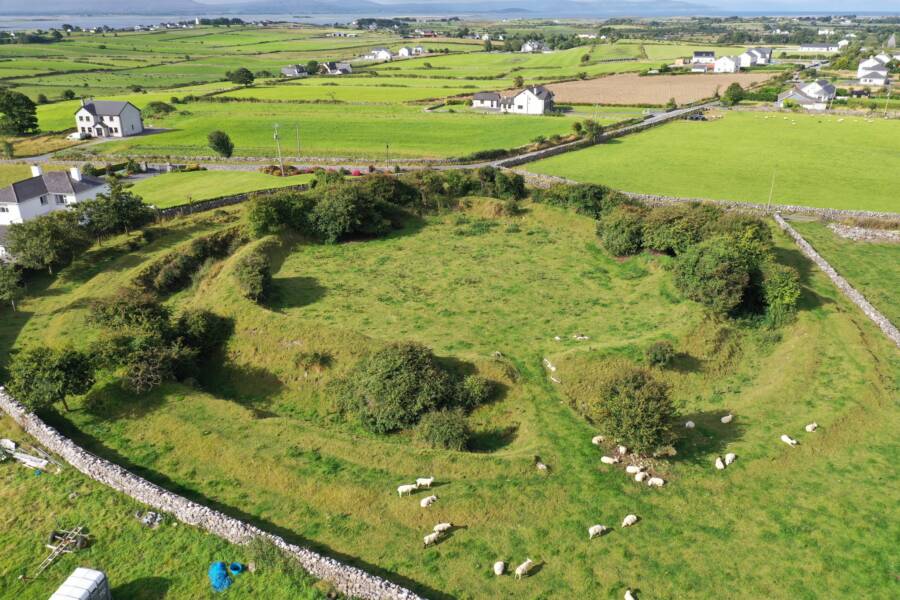
Fairy fort / ringfort in MorristownbillerFairy fort / ringfort · 1.1 mi

Explorer Tom Fairy fort / ringfort in Morristownbiller is an oval that thinks it has a fan club, but the members are just confused…

More historic places in County Kildare · All of County Kildare

Add to this placeAdd a picture Add a detailed tip Add a story

Explore the map1,095,414 places to discover

Next place · or swipeSaint Patrick's Church (Morristownbiller)