What is recorded here
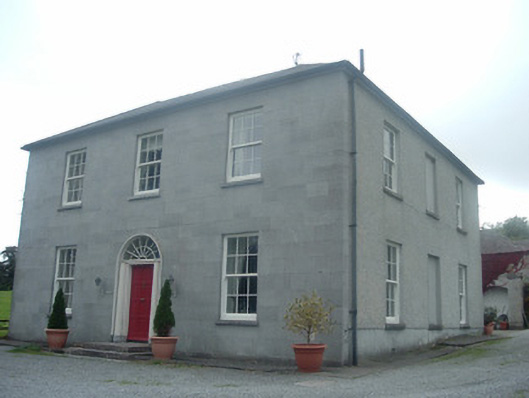
Detached three-bay two-storey house, built c. 1820, burnt down and restored c. 1910 to original design, having three-bay side elevations and single-bay two-storey projection to rear, with attached outbuildings. Hipped slate roof with clay ridge tiles and rendered chimneystacks with some terracotta chimney pots. Limestone ashlar front (south) elevation with limestone plinth course, and painted roughcast rendered walls elsewhere with smooth rendered plinth course and cast-iron vents. Square-headed window openings, with one round-headed window to rear, having replacement limestone sills and replacement uPVC sash windows throughout. Round-headed entrance doorway flanked by fluted columns with limestone plinths, and having timber panelled door and spoked fanlight, approached by two limestone steps. Recent uPVC lean-to conservatory to rear. L-shaped range of outbuildings to rear of house having pitched slate roof with clay ridge tiles, painted roughcast rendered walls and square-headed openings with replacement uPVC windows and halved timber battened doors. Elliptical-arched vehicular entrances having replacement metal doors. Detached two-bay two-storey outbuilding to rear having pitched slate roof with clay ridge tiles and elliptical-arched and square-headed vehicular entrances with red brick voussoirs. Square-plan coursed rubble stone piers with replacement timber gate to north. Roughcast rendered angled entrance walls terminating in square-plan rendered piers having limestone plinths to south of house, having benchmark to east pier plinth.
This pleasant middle-sized house retains a strong historic character, despite a fire in the early 1900s resulting in the building being reconstructed. It has classical proportions, emphsised by its central round-headed doorway. The front elevation is accentuated by the limestone ashlar facing, lending it a grandeur which belies its modest size. The house and its associated outbuildings and gate piers forms an interesting focal point on a slightly elevated position in the landscape.
This does not grant access. Most recorded buildings are privately owned; view them only from public ground unless the owner allows entry.
Places near here
 Enclosure in Kilpatrick (duhallow By.)Enclosure · 289 yd
 Ballyclogh Mill (Corn)Mill, corn · 659 yd
 Field system in Kilpatrick (duhallow By.)Field system · 778 yd
 Ballyclogh Houserectory/glebe/vicarage/curate's house · 824 yd
 CastleBawn · 1087 yd
 Lohort CastleCastle, tower house · 1.6 mi
 Dromaneen CastleHeritage attraction · 2.3 mi
 Graveyard in Ballygiblin (duhallow By.)Graveyard · 2.5 mi
 European YewEuropean Yew · 4.1 mi
 In loving memory of Elvis O'DonoghueMemorial · 4.2 mi
 Burial ground in AssolasBurial ground · 4.3 mi
 Mount Hillary - Knightfield LoopWalking route · 5.3 mi
Other information
Photo: National Inventory of Architectural Heritage · Website use allowed for educational or private purposes with source credit