
What is recorded here
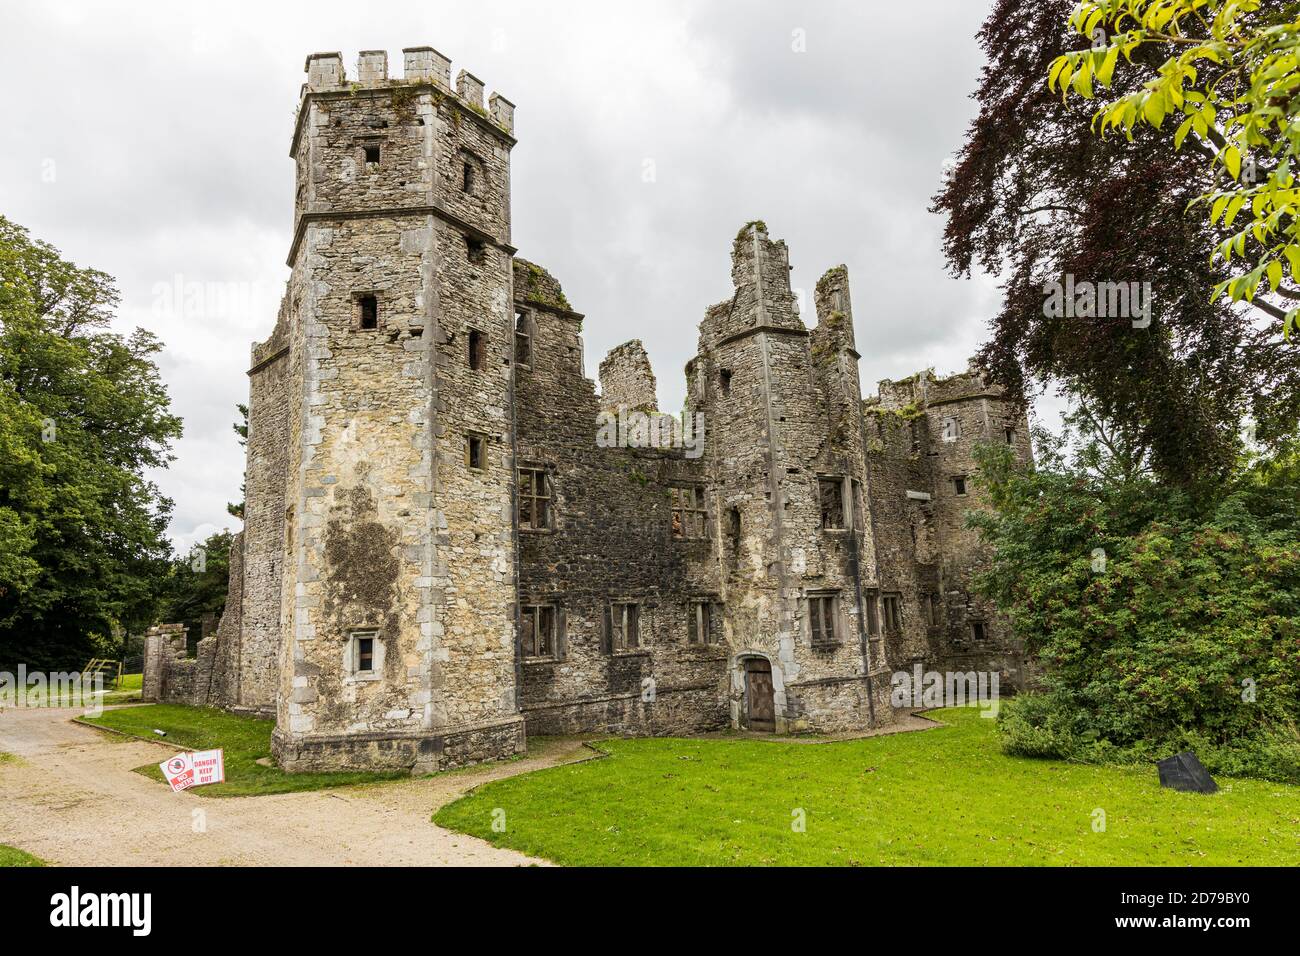
Lohort Castle stands as a five-storey rectangular tower within its own demesne in County Cork, marked by rounded corners and a continuous machicolation that wraps three sides before breaking at the east wall. The Mac Donogh Mac Carthy sept originally held the place until rebellion in 1641 shifted possession to the Earl of Egmont, who later maintained it as an agent residence. A circular moat still ghosts the ground beneath the stone bridge, preserving the shape of a water-defence that vanished from memory long before the tower survived fire and reinvention.
In level terrain, within Castlelohort demesne. Five-storey rectangular tower (13.6m E-W; 10.2m N-S), with rounded corners. Stepped gable atop E wall and chimney stacks added in 1876 when structure renovated (Grove White 1905-25, vol. 4, 46); different roof-top arrangement shown in drawing of c. 1750, (Smith 1750, vol. 1, opp. 296); tower previously renovated shortly before 1750 by Earl of Egmont (ibid., 297) as residence for his agent; tower continued in occupation until burnt in 1922 (Ó Suilleabhain 1978-9, 10); subsequently renovated and now used as private residence.
Entered through ground-floor doorway near N end of E wall; lobby inside gives access straight through to ground-floor chamber, and S to base of straight flight of steps rising to SE corner, continuing upwards as spiral stairs. Ground-floor chamber has central pillar from which vaulted roof springs; this pillar probably inserted as part of 18th/19th century renovations. Interior of tower not further inspected at owner's request. However, exterior fenestration suggests interior has five main floors, each divided between main chamber to W and smaller mural chamber to E; also present is vault over main 2nd- or 3rd-floor chamber.
In centre of W wall, on each floor except ground, is large double ogee-headed window light with mullion and transom divisions and hood moulding (only head of light surviving on 2nd floor); these appear to be insertions of 18th/19th-century date, as do pairs of similar window lights high up on S and N elevations. Another pair of rectangular double-light windows high up on E face may be original or 17th-century insertion. Otherwise all window lights single narrow openings.
Top of tower has continuous machicolation, carried on series of slender tapering corbels, from N end of E wall along entire length of N and W walls to E end of S wall; at latter point machicolation continues at higher level around SE corner and ends near S end of E wall; gap in machicolation in centre of E wall.
Drawing of c. 1750 (Smith ibid.) shows tower surrounded first by circular water-filled moat (CO024-126002-), then outside that by bastioned fortification (three bastions are shown suggesting a square enclosure with a bastion at each corner), with a water-filled moat surrounding it. This fortification not listed by Gowen (1979) or Kerrigan (1980); probably constructed c. 1641 when Egmont placed a garrison here (Grove White 1905-25, vol. 4, 44); no visible trace of bastion now evident.
Though castle was 'reduced...by a battery of cannon' in 1650 (ibid., 45), no apparent evidence of damage on tower. In 1831 Windele described site as having 'a moat of about 8 feet broad and some depth, filled with water, access over a wooden bridge' (ibid., 46); 1842 OS 6-inch map shows water-filled circular moat but not bastioned fortification. Latter probably infilled when unusual octagonal demesne, with its central rectangular enclosures (1842 OS 6-inch map), laid out probably in conjunction with mid-18th-century renovation of the castle. Circular moat drained in 1876 (ibid., 45), wooden bridge replaced by one of stone; moat still evident (diam. c. 40m; Wth c. 4m; D c. 2m) though edges much collapsed and sod-covered.
Castle of the Mac Donogh Mac Carthy sept (Ó Murchadha 1985, 63); passed into possession of Sir Philip Percival (Egmont) 'in default' when Mac Carthy went into rebellion in 1641 (Grove White ibid., 44).
The above description is derived from the published 'Archaeological Inventory of County Cork. Volume 4: North Cork' (Dublin: Stationery Office, 2000). In certain instances the entries have been revised and updated in the light of recent research.
Date of upload/revision: 14 January 2009
Lohort Castle was built in the 17th century by the Blake family, who were prominent landowners in the region. The castle is remembered for its distinctive five-storey tower and its association with the historical demesne, reflecting the architectural and social history of the area.
This remains an important historical record, but the official description says the monument is no longer visible or has been destroyed. The monument record does not grant public access. Check the route and ask the landowner before entering private land.
- What survives
- No visible remains or recorded as destroyed
Places near here
 IndicatedEnclosure · 377 yd
 Fulacht fia in Castlelohort DemesneFulacht fia · 406 yd
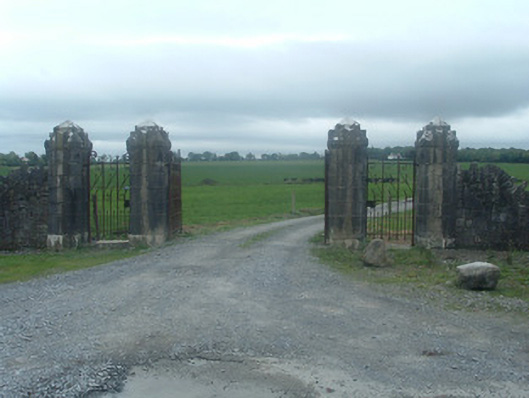 Castlelohortgates/railings/walls · 1284 yd
 Ballygiblin Housegates/railings/walls · 1368 yd
 Graveyard in Ballygiblin (duhallow By.)Graveyard · 1.2 mi
 Castle Magner (in Ruins)Bawn · 1.4 mi
 CastleBawn · 1.8 mi
 European YewEuropean Yew · 2.5 mi
 Burial ground in AssolasBurial ground · 2.7 mi
 Dromaneen CastleHeritage attraction · 3.2 mi
 St Fursey's WellSpring · 4.0 mi
 Mount Hillary - Knightfield LoopWalking route · 4.1 mi
Other information
Photo: Mike Searle · CC BY-SA 2.0